Extended back patio
Compare the two extended patio layouts shown behind the living room.
Open the full Chestnut drawingLimited Time Opportunity: Close with a Fixed 4.99% Interest Rate*
Special Rate OfferFloor plan
Our Flexible Family Floor Plan
Build this plan in
Our team confirms current pricing, plan and homesite fit, and the cost of selected options.
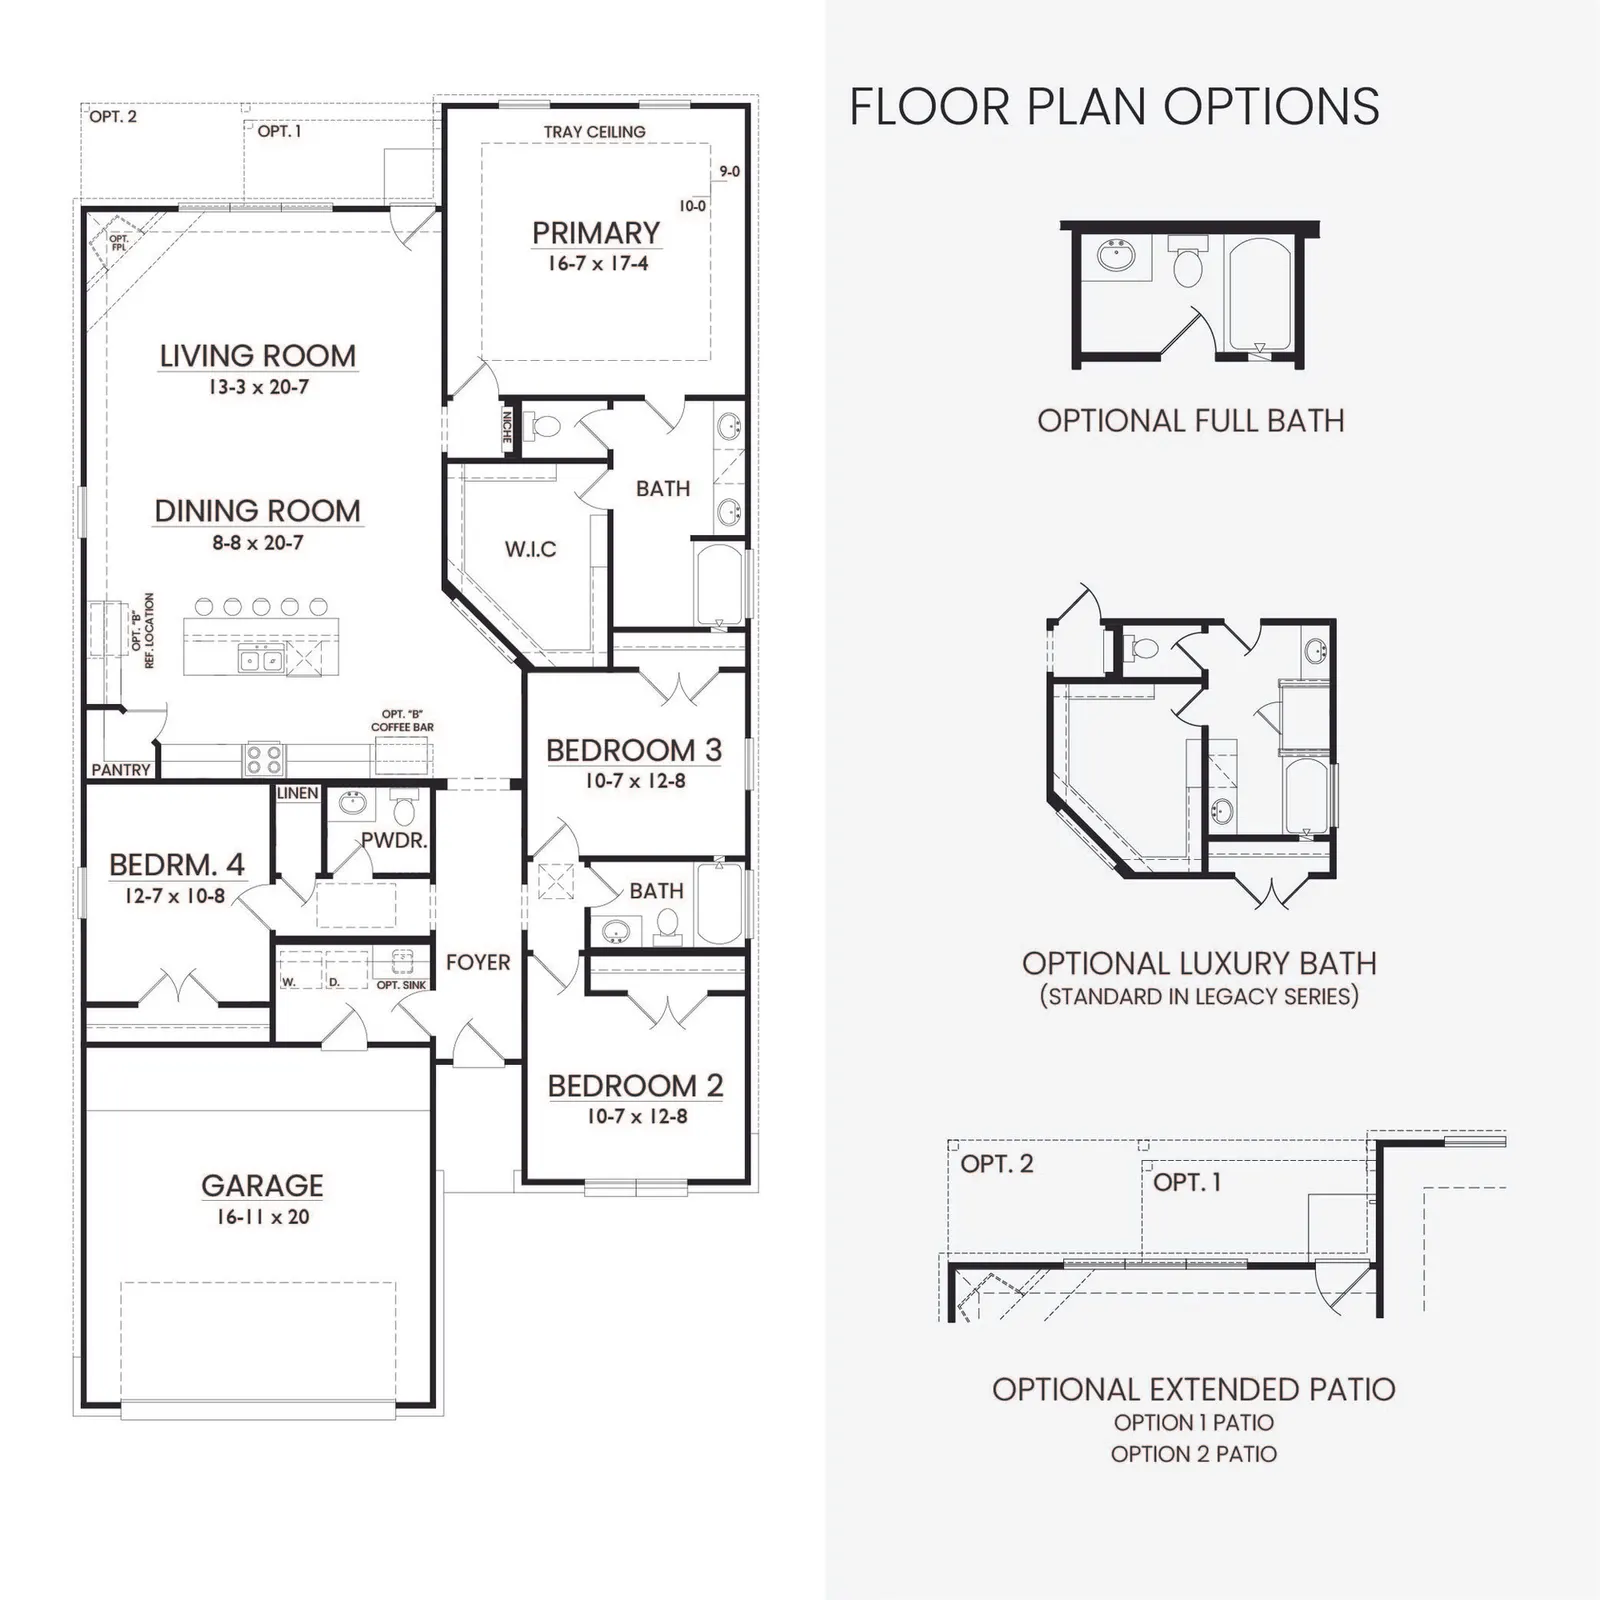
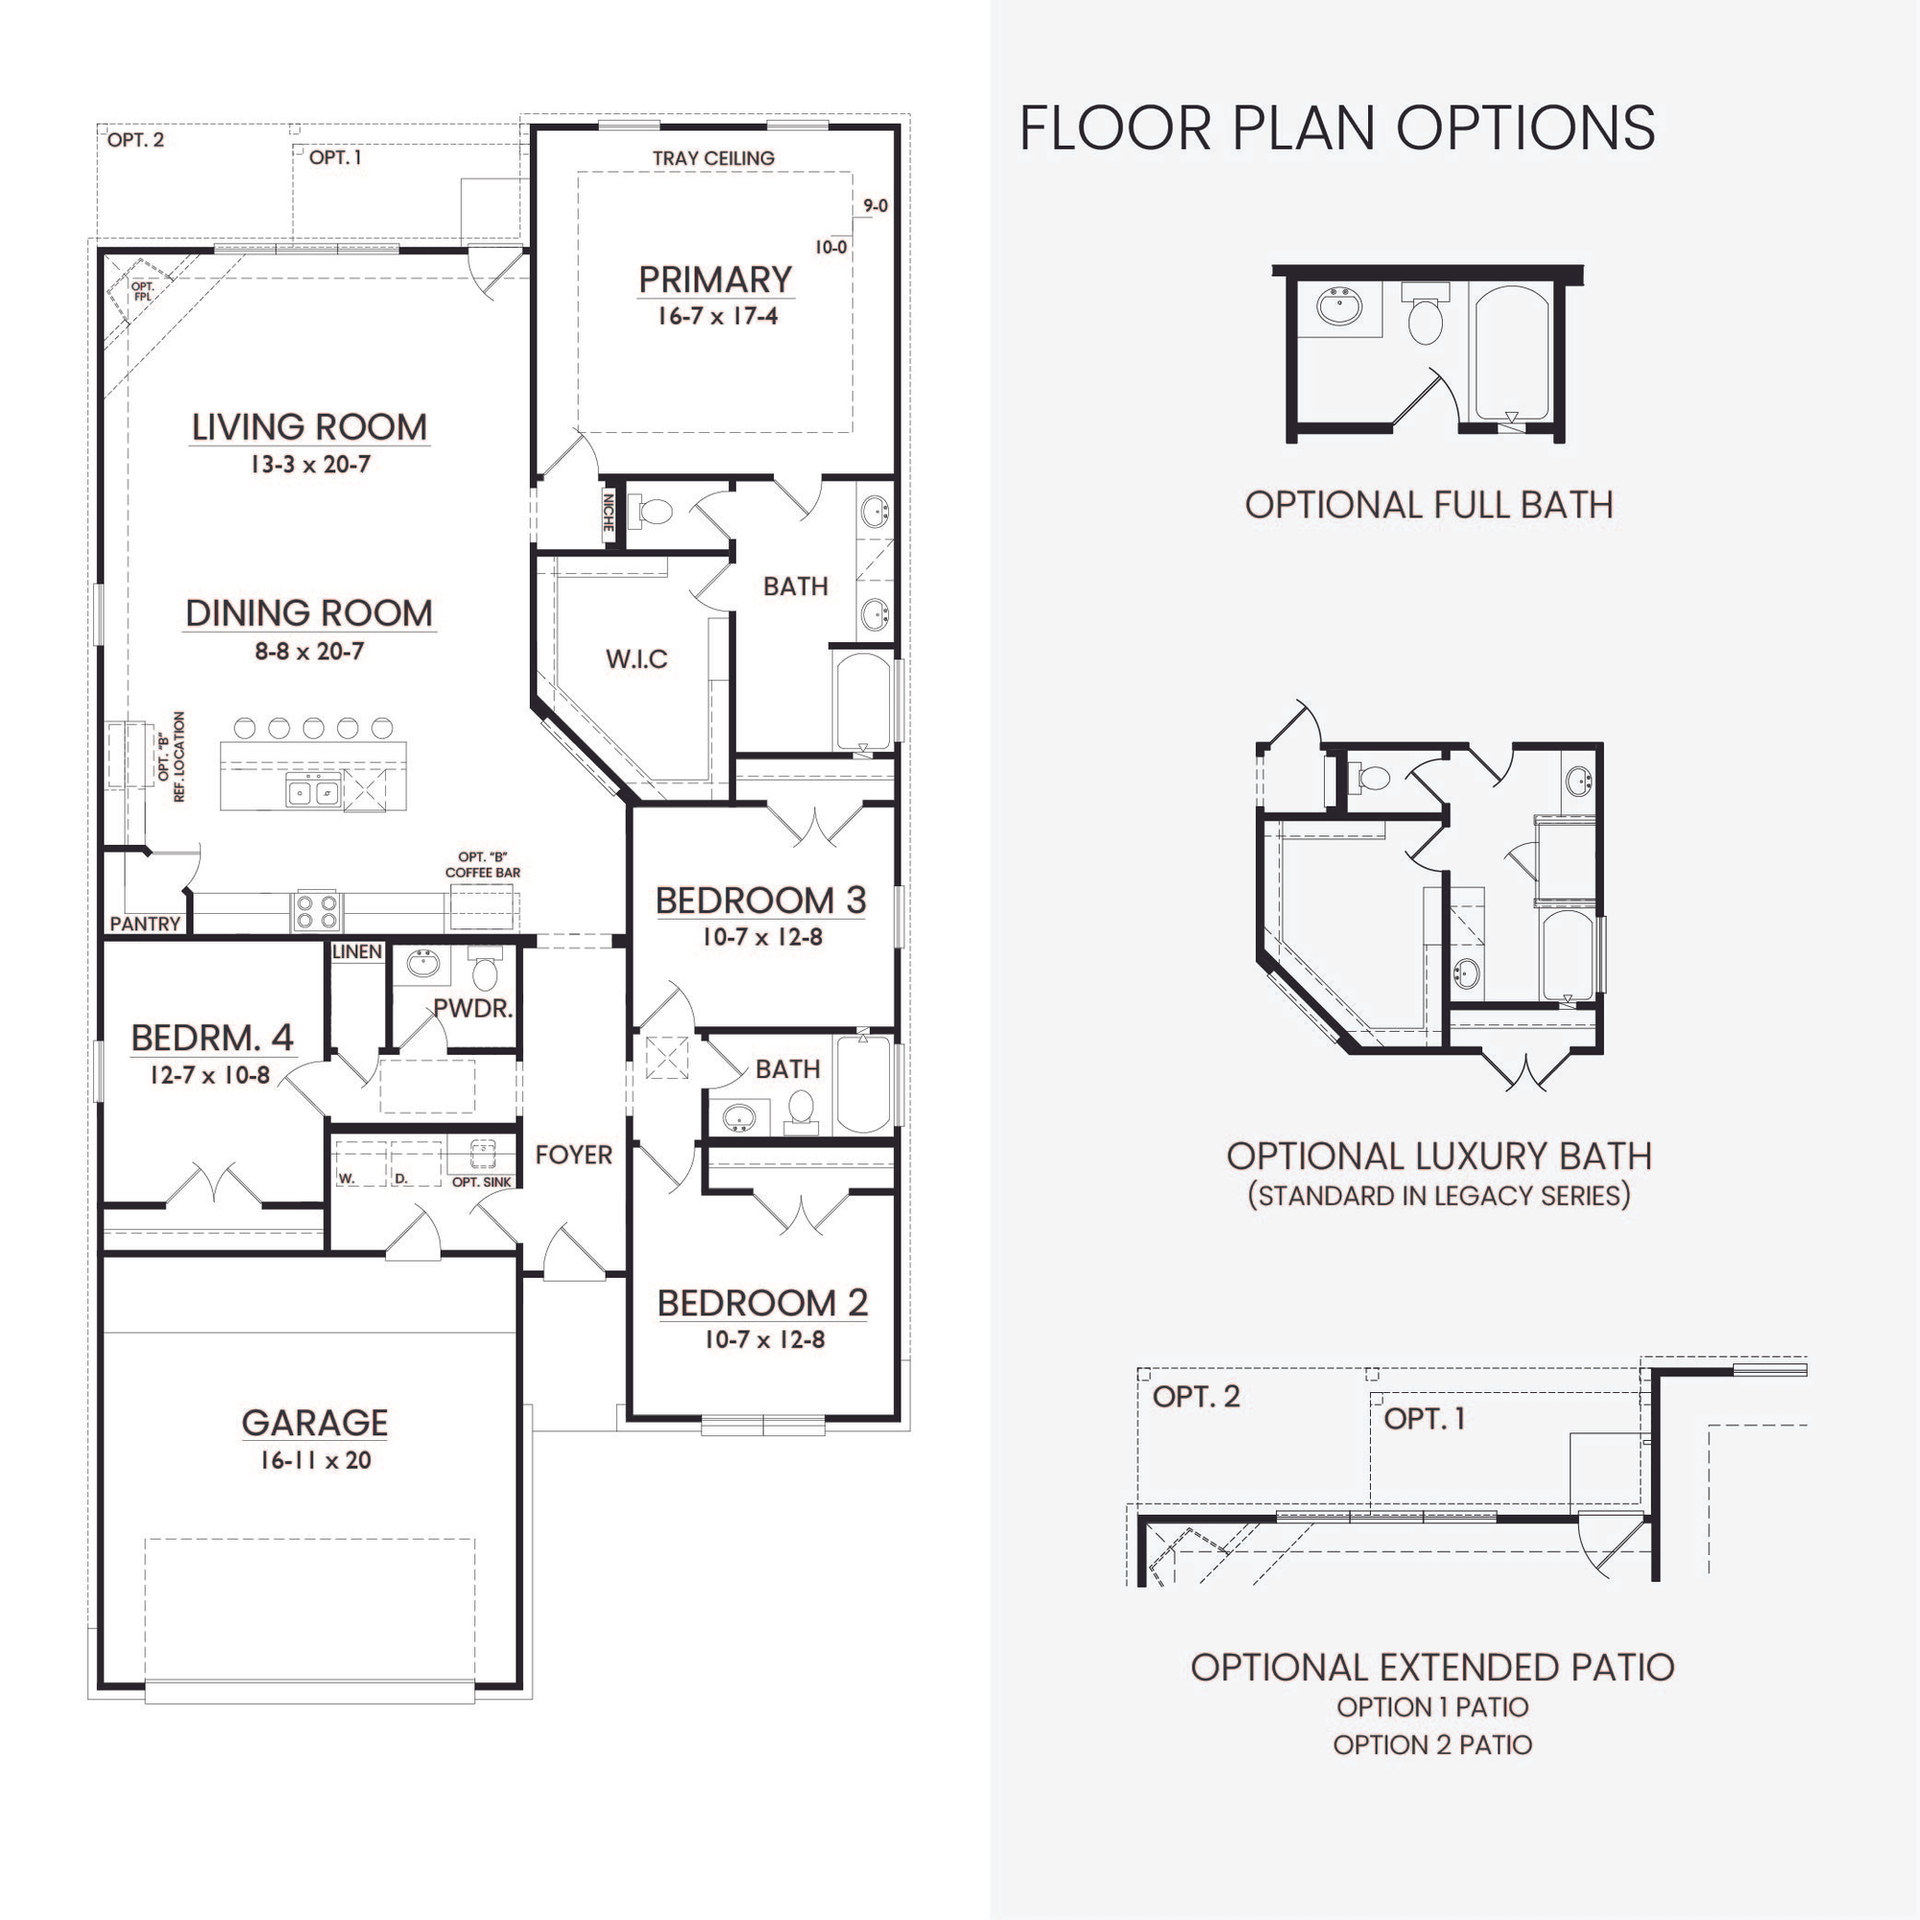
Enlarge the drawing to explore the room layout.
Open full-size drawingFrom the back patio to the laundry room, the Chestnut drawing shows several ways to personalize the plan.
Compare the two extended patio layouts shown behind the living room.
Open the full Chestnut drawing An optional corner fireplace is shown in the living room.
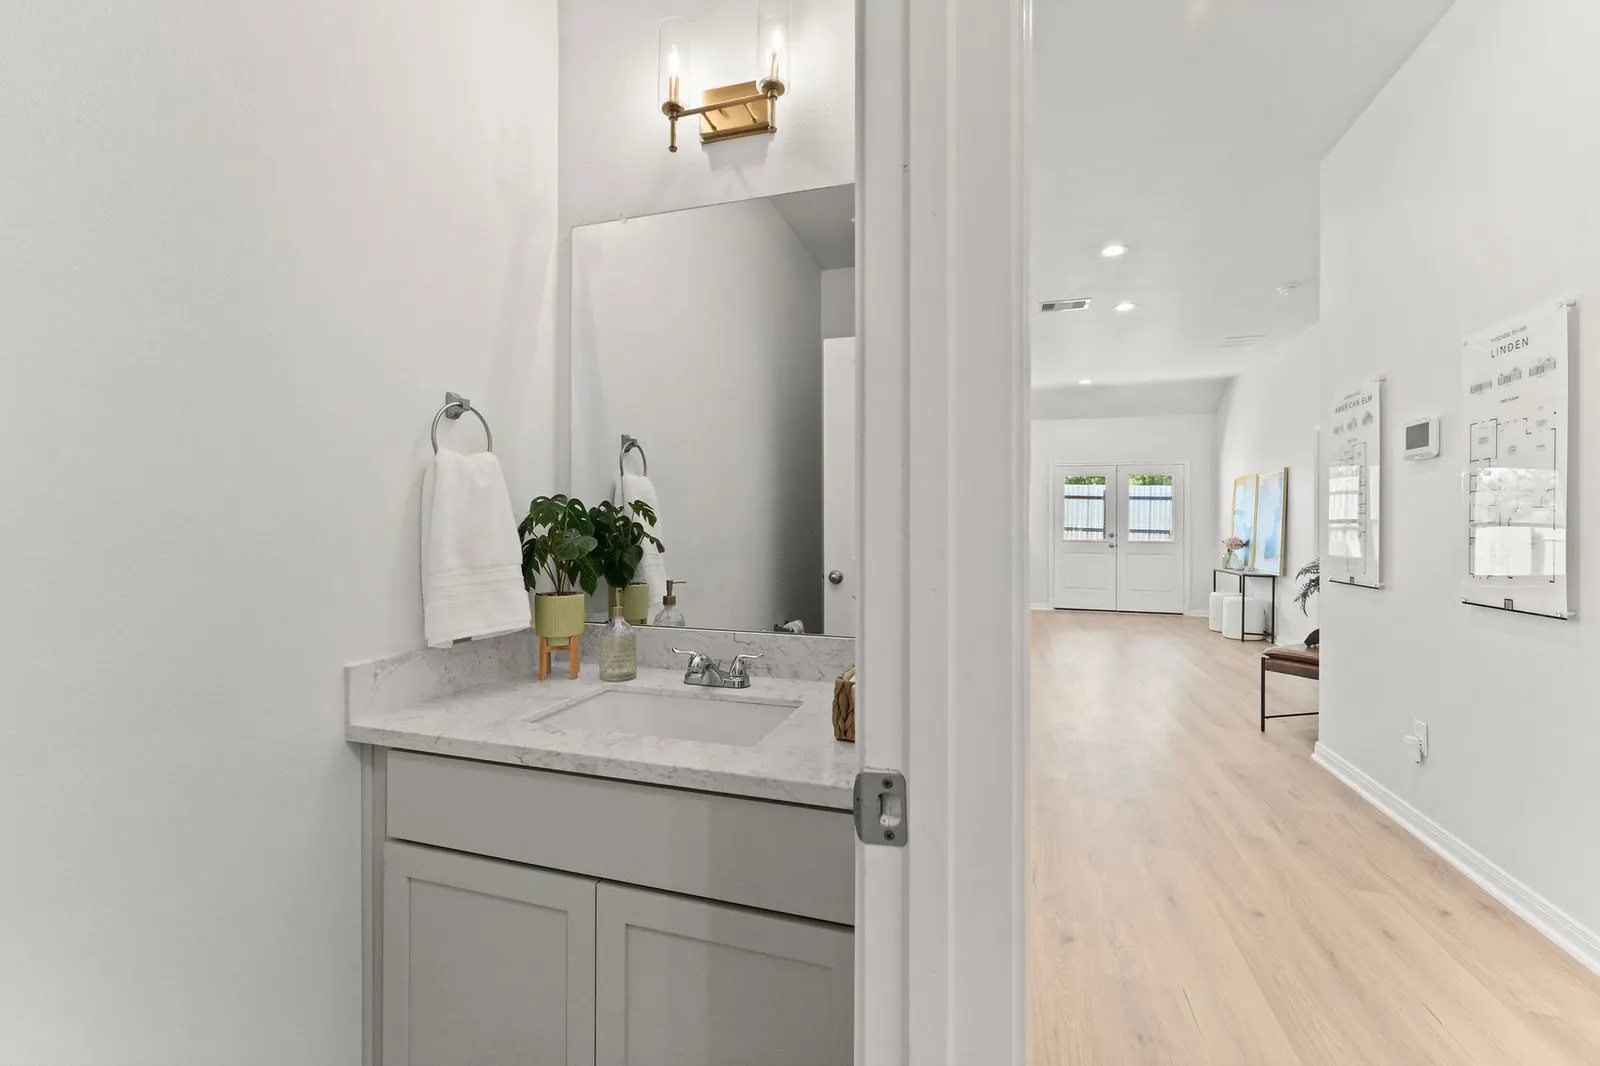
Open the full Chestnut drawing Explore the optional full bath in place of the powder room.
Open the full Chestnut drawing The utility-room drawing includes an optional sink beside the washer and dryer.
Open the full Chestnut drawingCore plan options and interior selections are finalized at your preconstruction meeting, before the foundation starts. Your Home Advisor will confirm available options, homesite fit, and pricing.
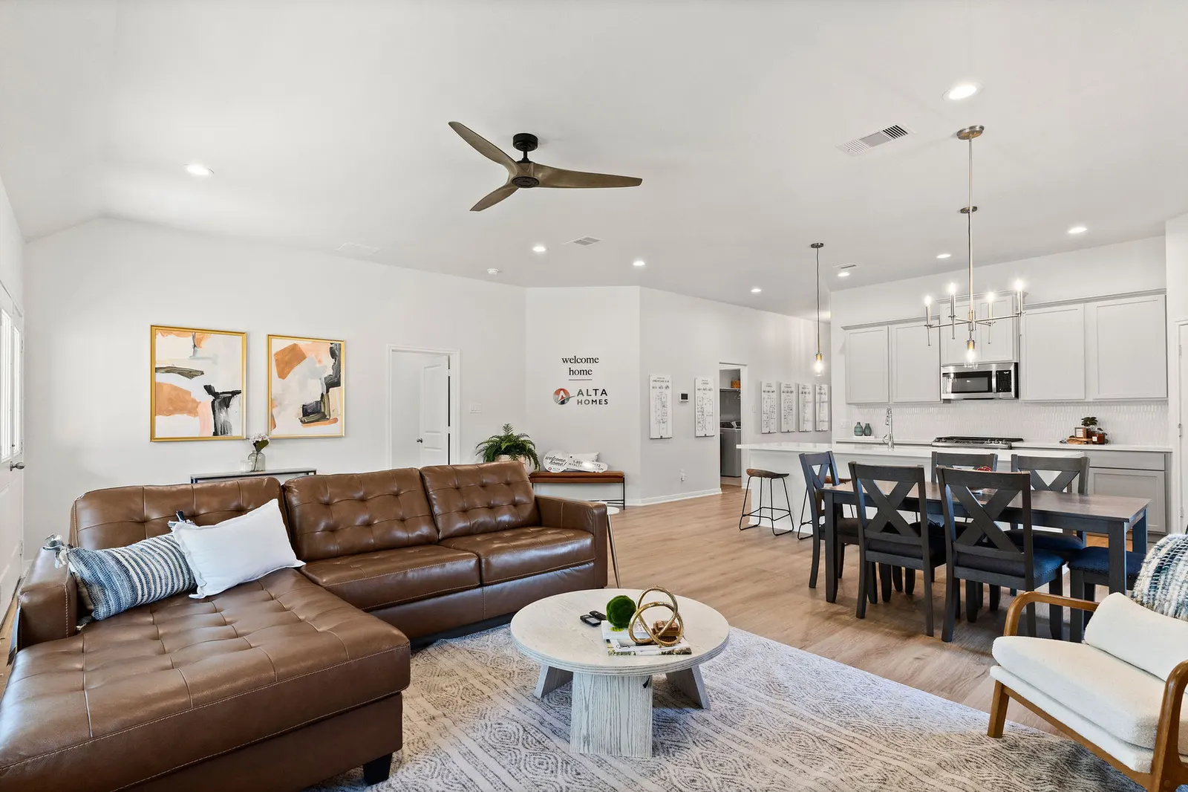
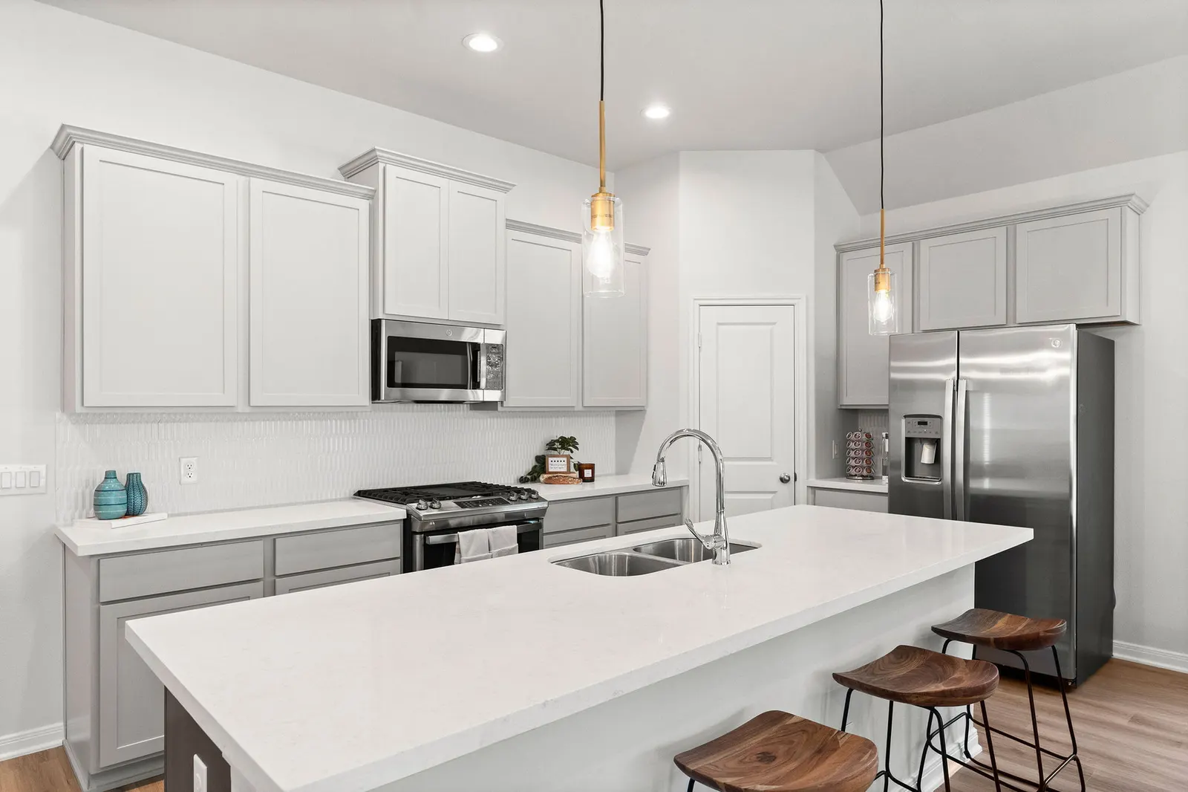
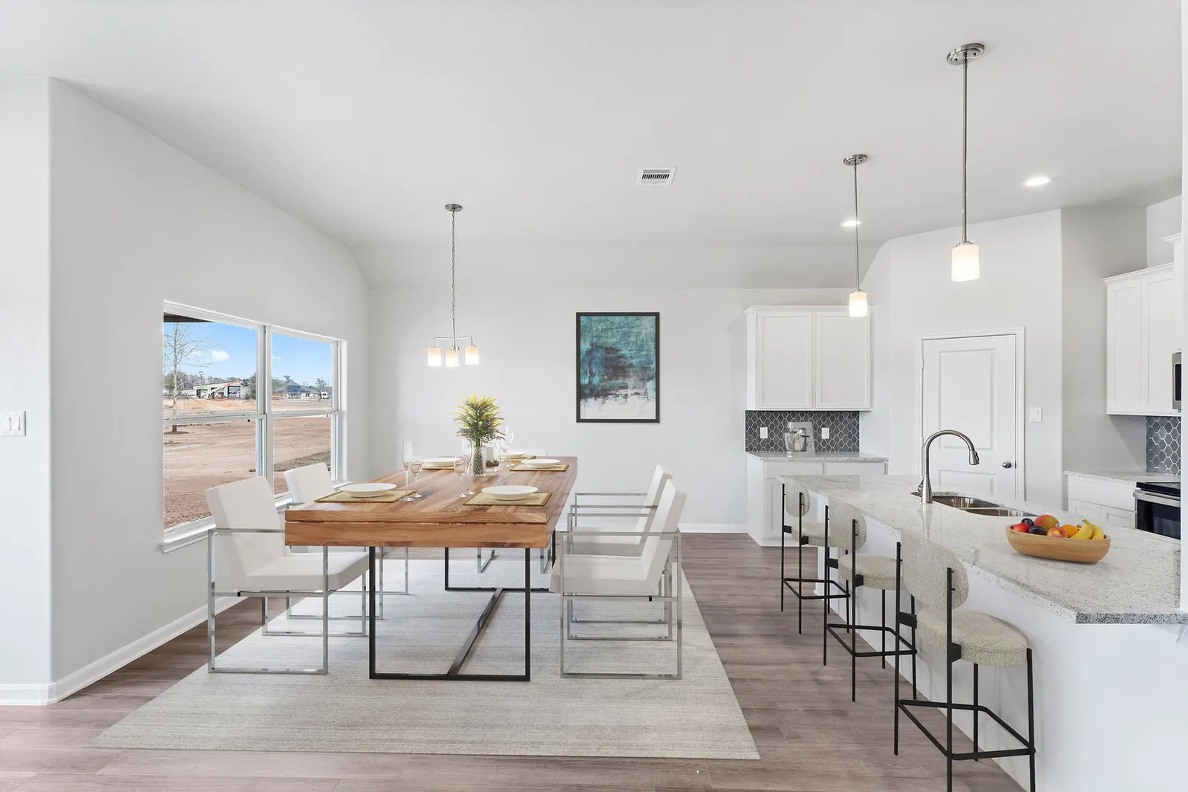
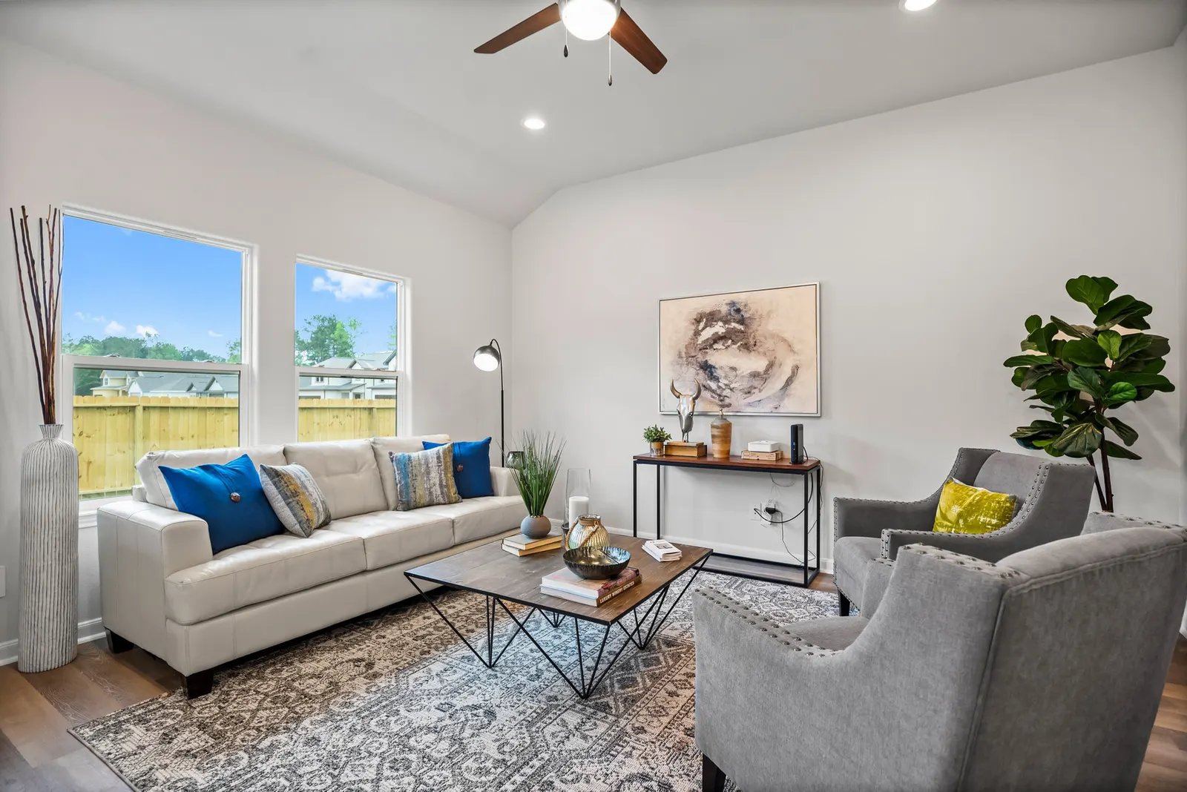
Ask about Chestnut optionsThis spacious one-story home offers a comfortable and stylish living experience. The open concept design seamlessly integrates the living room, kitchen, and dining room, creating a perfect space for gatherings and entertainment. The kitchen features a large island, perfect for meal preparation and casual dining, and overlooks the living room, which is flooded with natural light from ample windows. The primary suite boasts tray ceilings, adding elegance to the room, and the primary bath includes a double vanity and a makeup vanity for added convenience and luxury. The Chestnut also offers customizable options such as an extended back patio, a fireplace in the living room for cozy evenings, and an optional third full bath, as well as a sink in the laundry room, providing flexibility to suit your lifestyle and preferences.

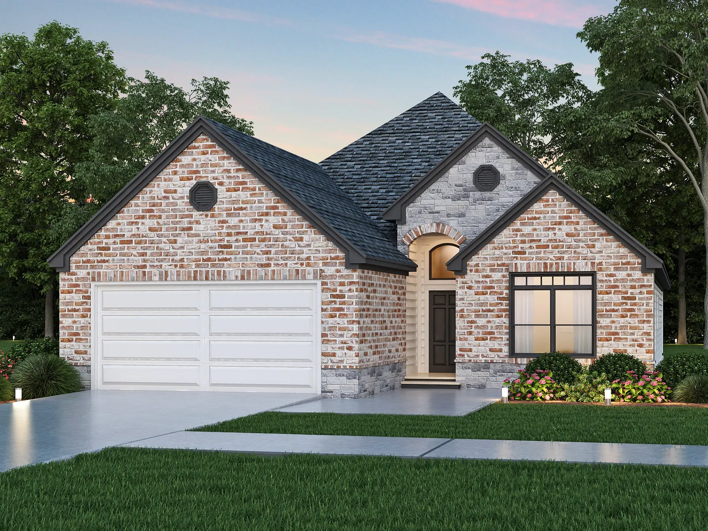
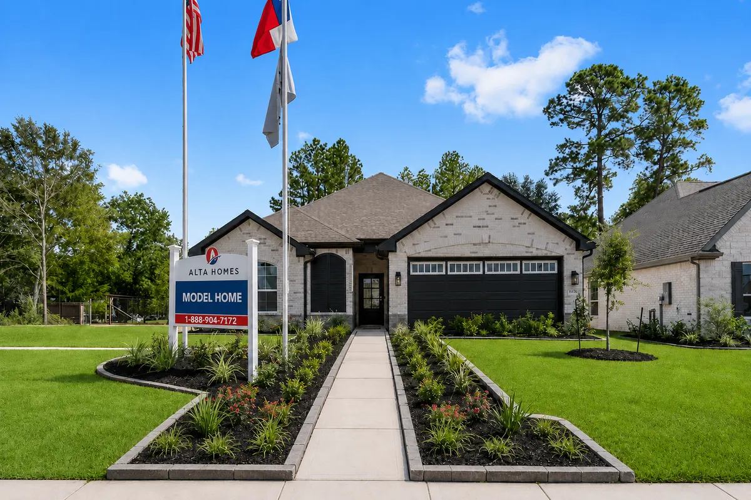
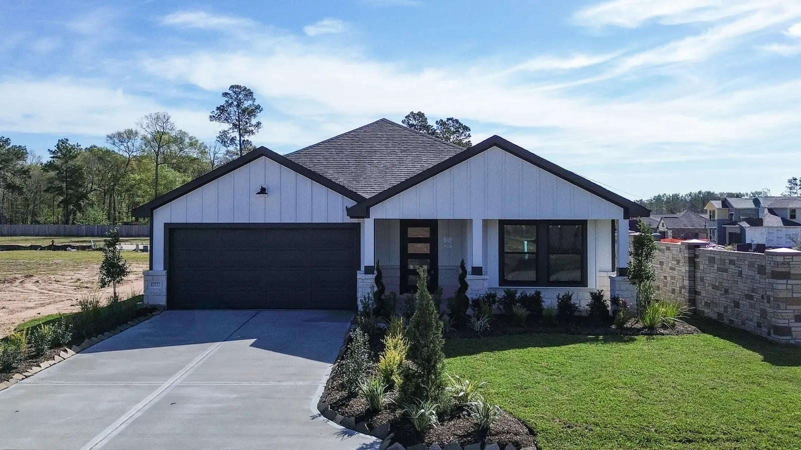
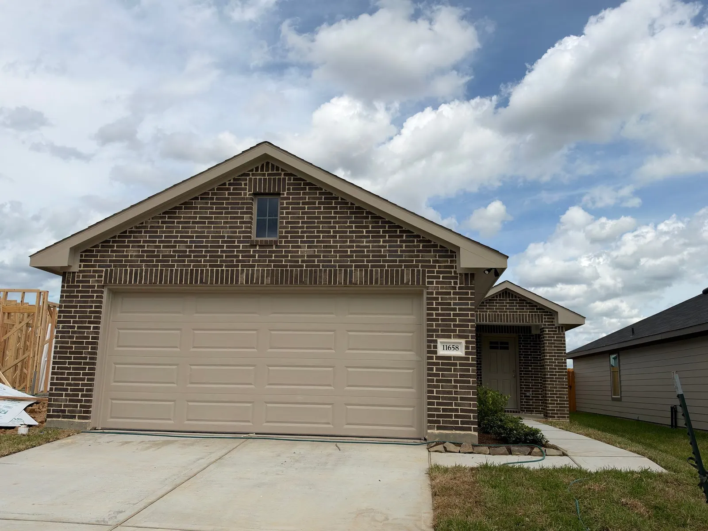
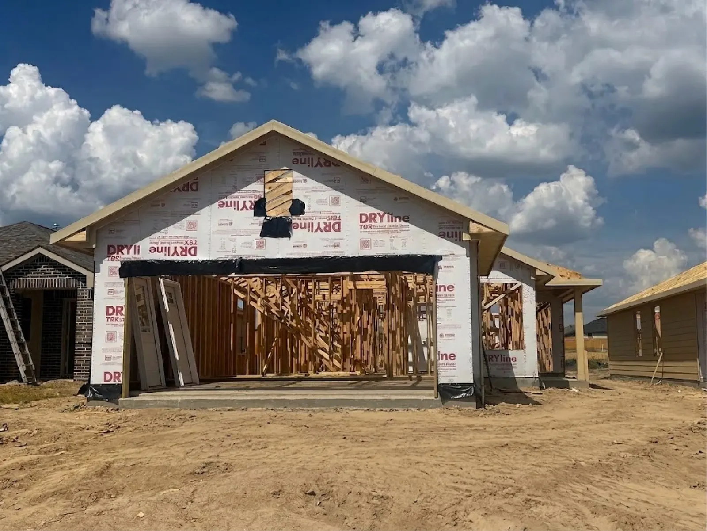
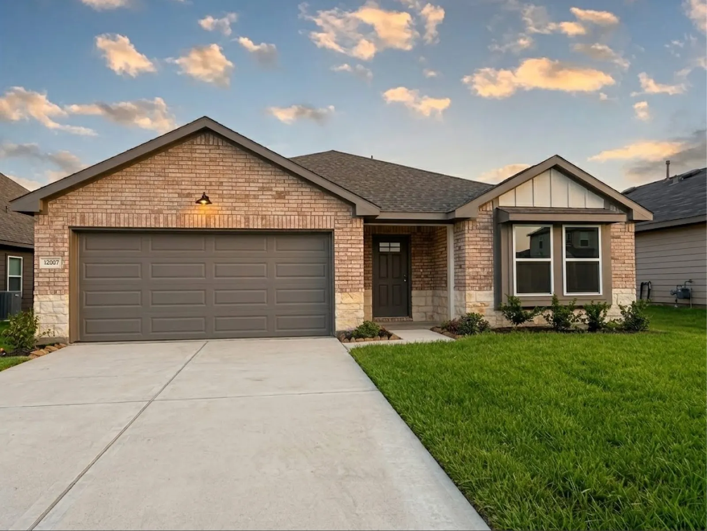
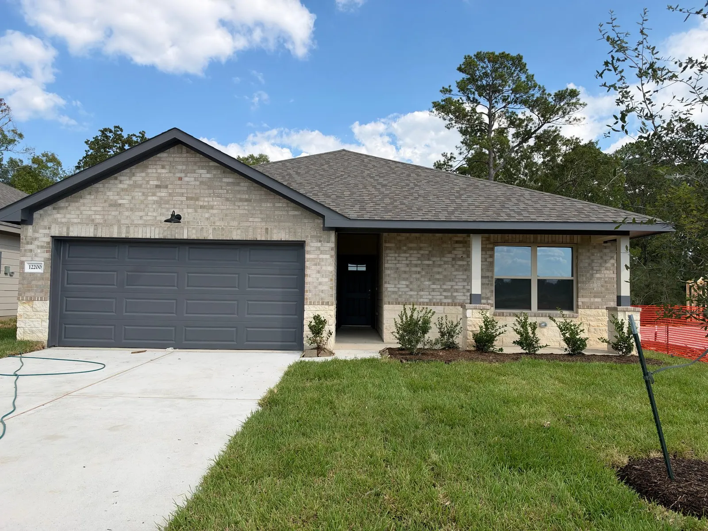
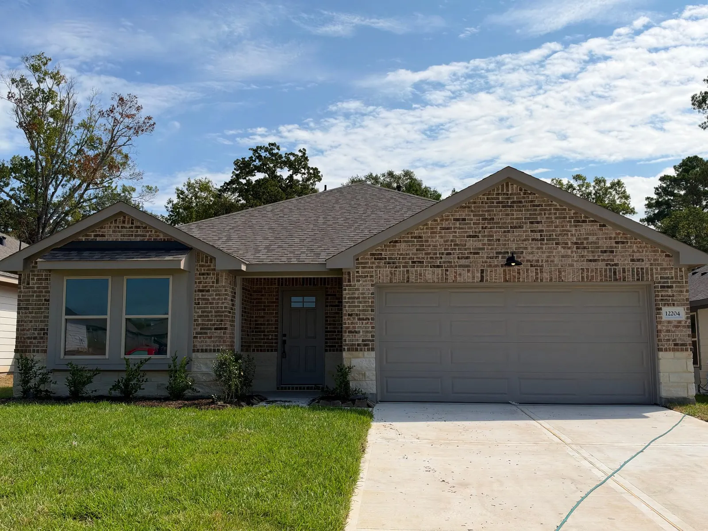
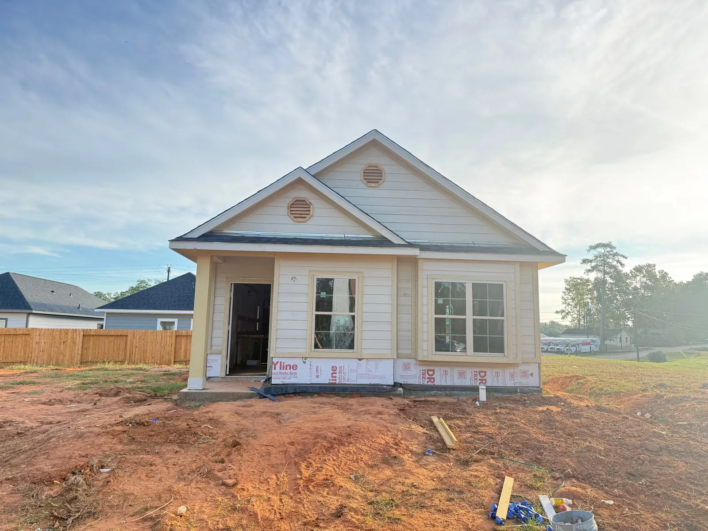
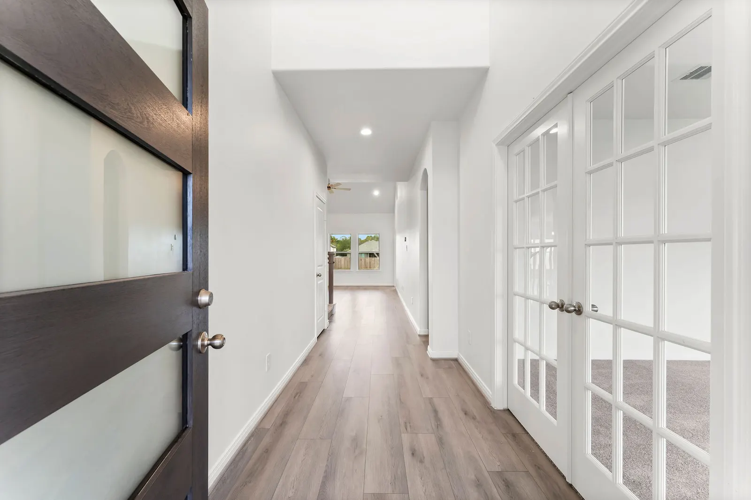
A look inside Alta Homes. Photos may show other floor plans and finishes.
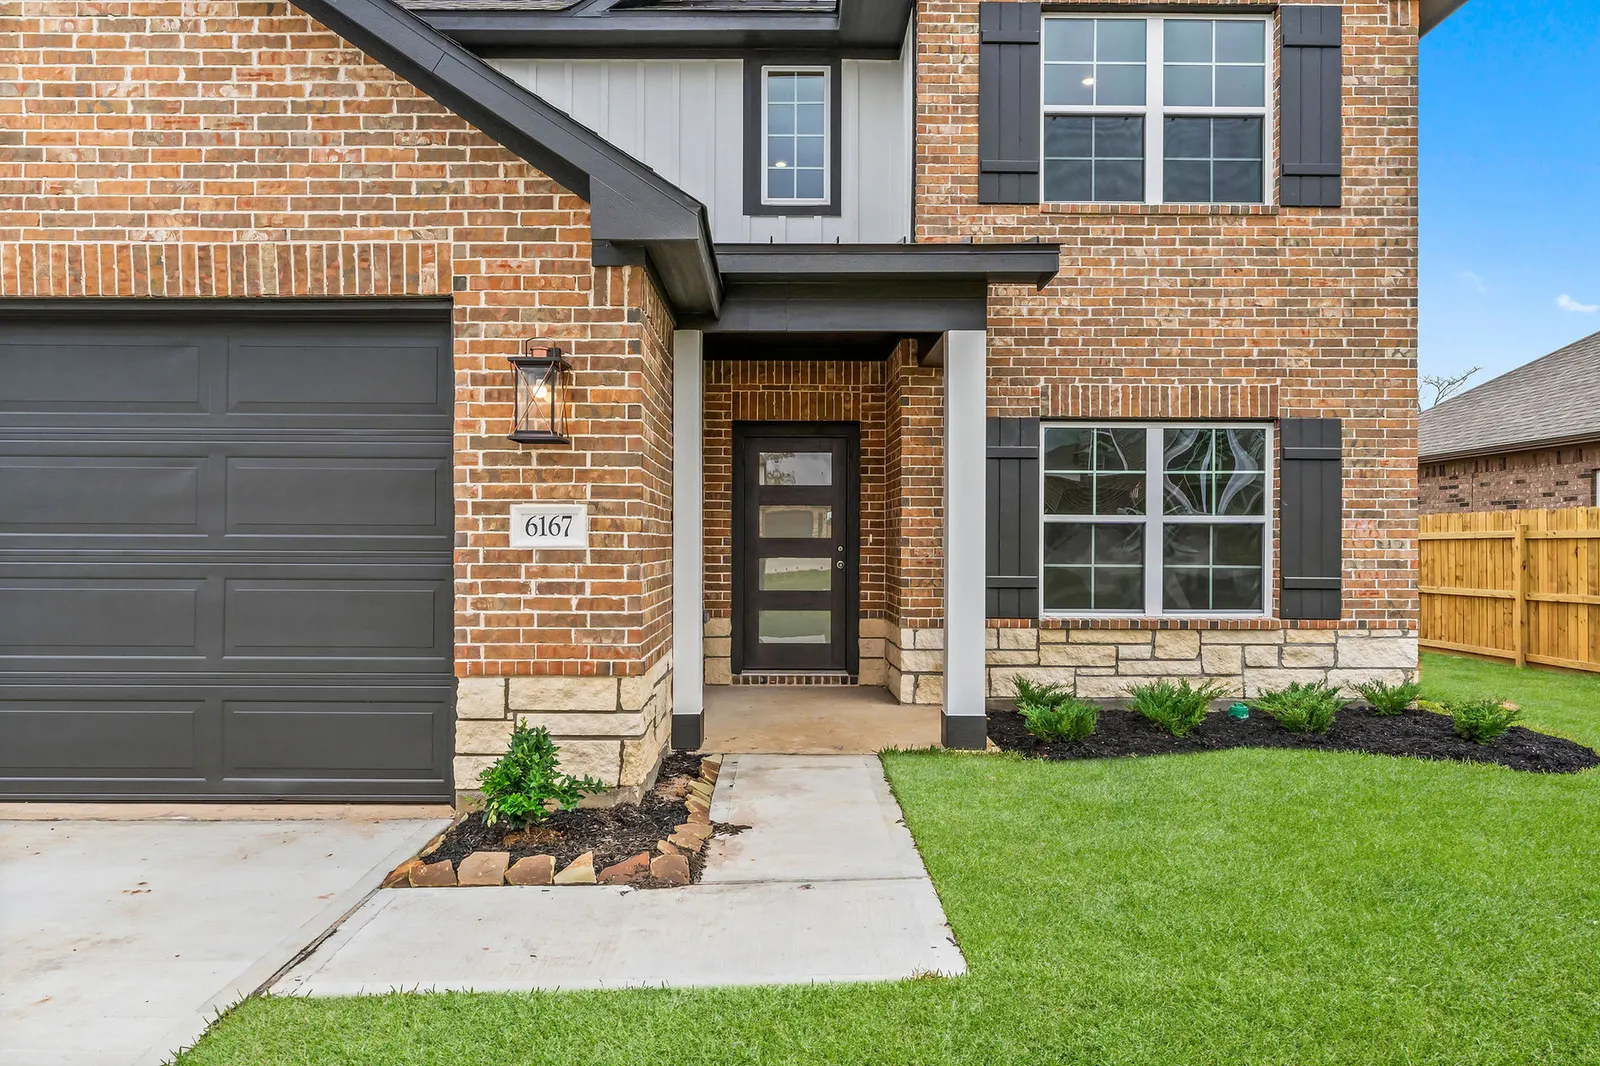
Explore the communities offering this floor plan, or ask our team about upcoming availability.
Explore the communities offering the Chestnut and see the published starting prices for each location.
Walk through a home, explore the community, and ask the questions that matter to you. A Home Advisor can help arrange your visit.
Plan your visit10727 Crockett Meadows
Conroe, TX 77306
11658 Ruffian Drive
Willis, TX 77318
11670 Ruffian Drive
Willis, TX 77318
12007 Curlin Drive
Willis, TX 77318
12200 Lexington Heights Drive
Willis, TX 77318
12204 Lexington Heights Drive
Willis, TX 77318
16694 East Alderson Street
Montgomery, TX 77316