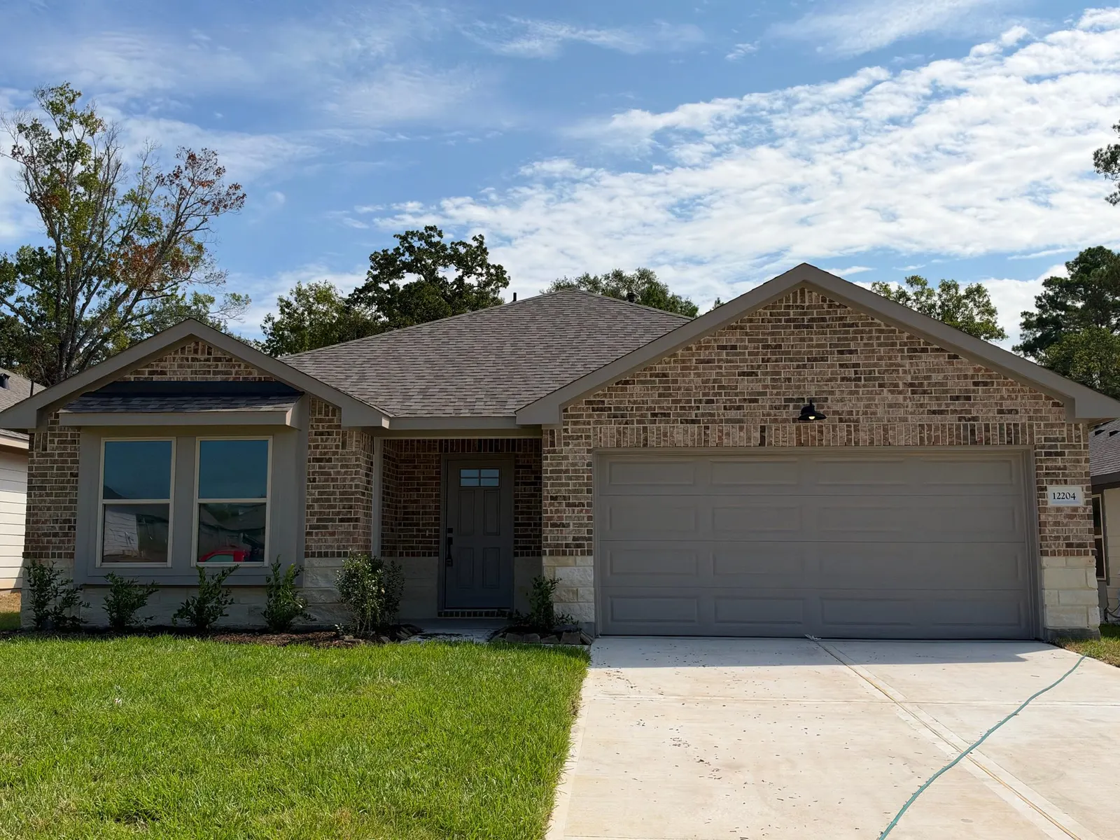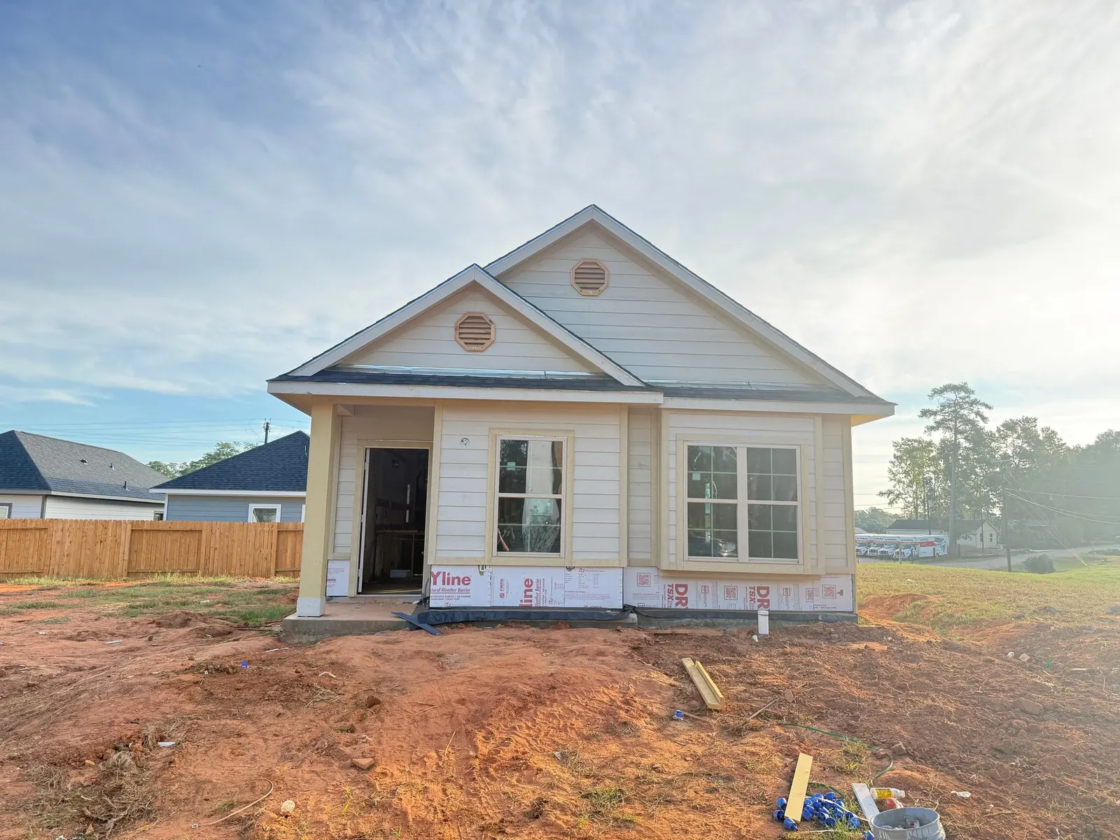
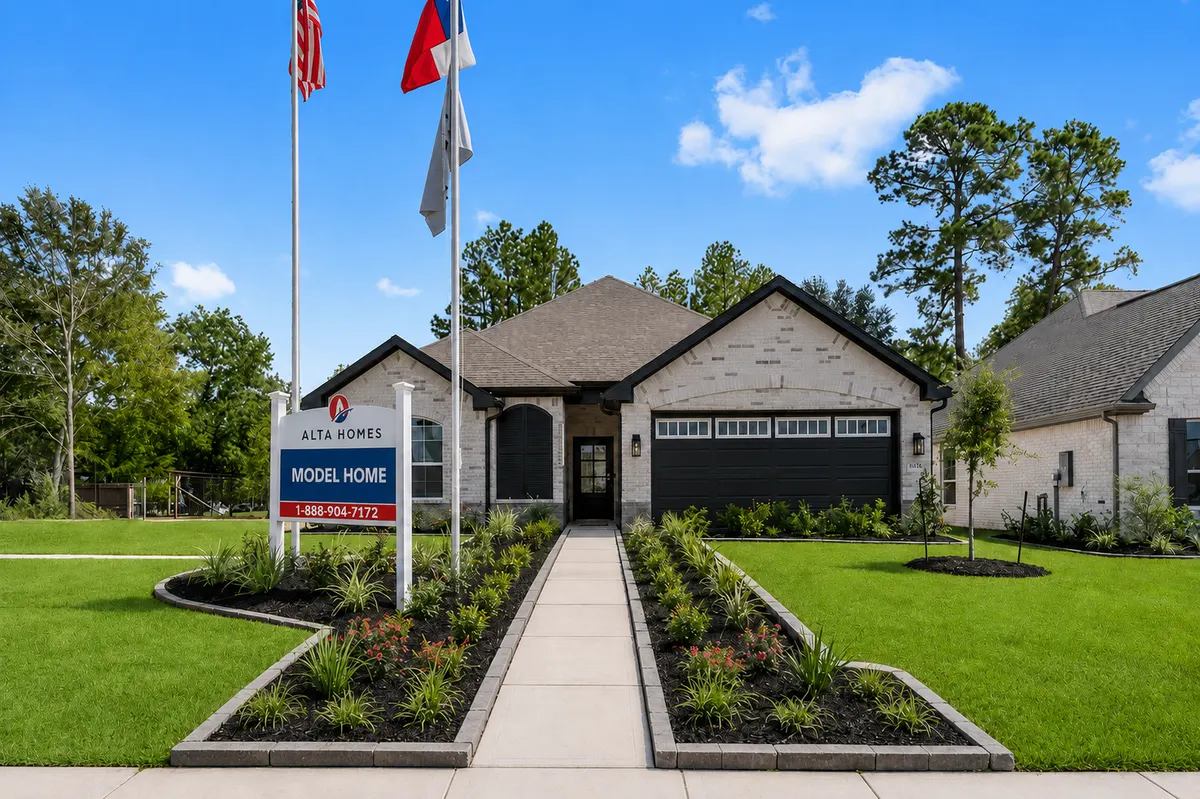
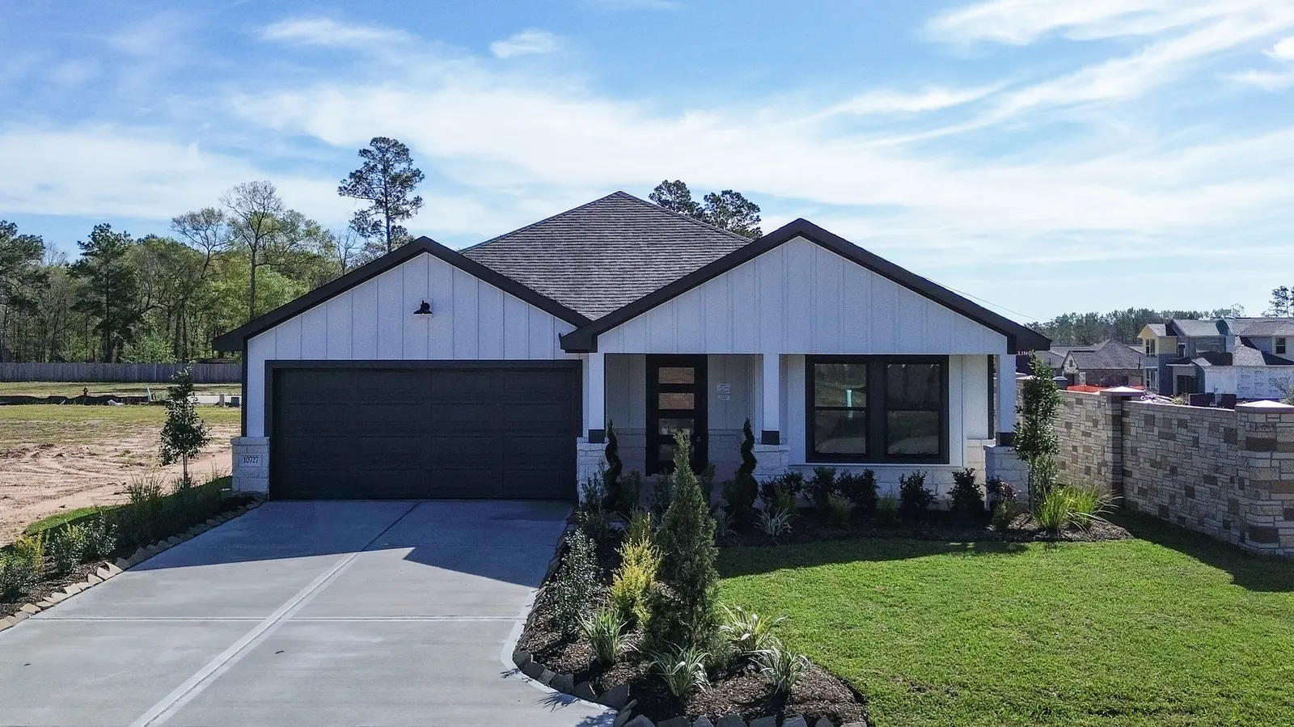
Sonoma
10727 Crockett Meadows
Conroe, TX 77306
- Purchase price
- $254,990
- Estimated monthly payment
- $1,688/mo*
- Community
- Crockett Meadows
- Bedrooms
- 3 beds
- Bathrooms
- 2 baths
- Home size
- 1,572 sqft
- Expected availability
- Model
Limited Time Opportunity: Close with a Fixed 4.99% Interest Rate*
Special Rate OfferFloor plan
Timeless Design, Endless Possibilities
Build this plan in
Our team confirms current pricing, plan and homesite fit, and the cost of selected options.
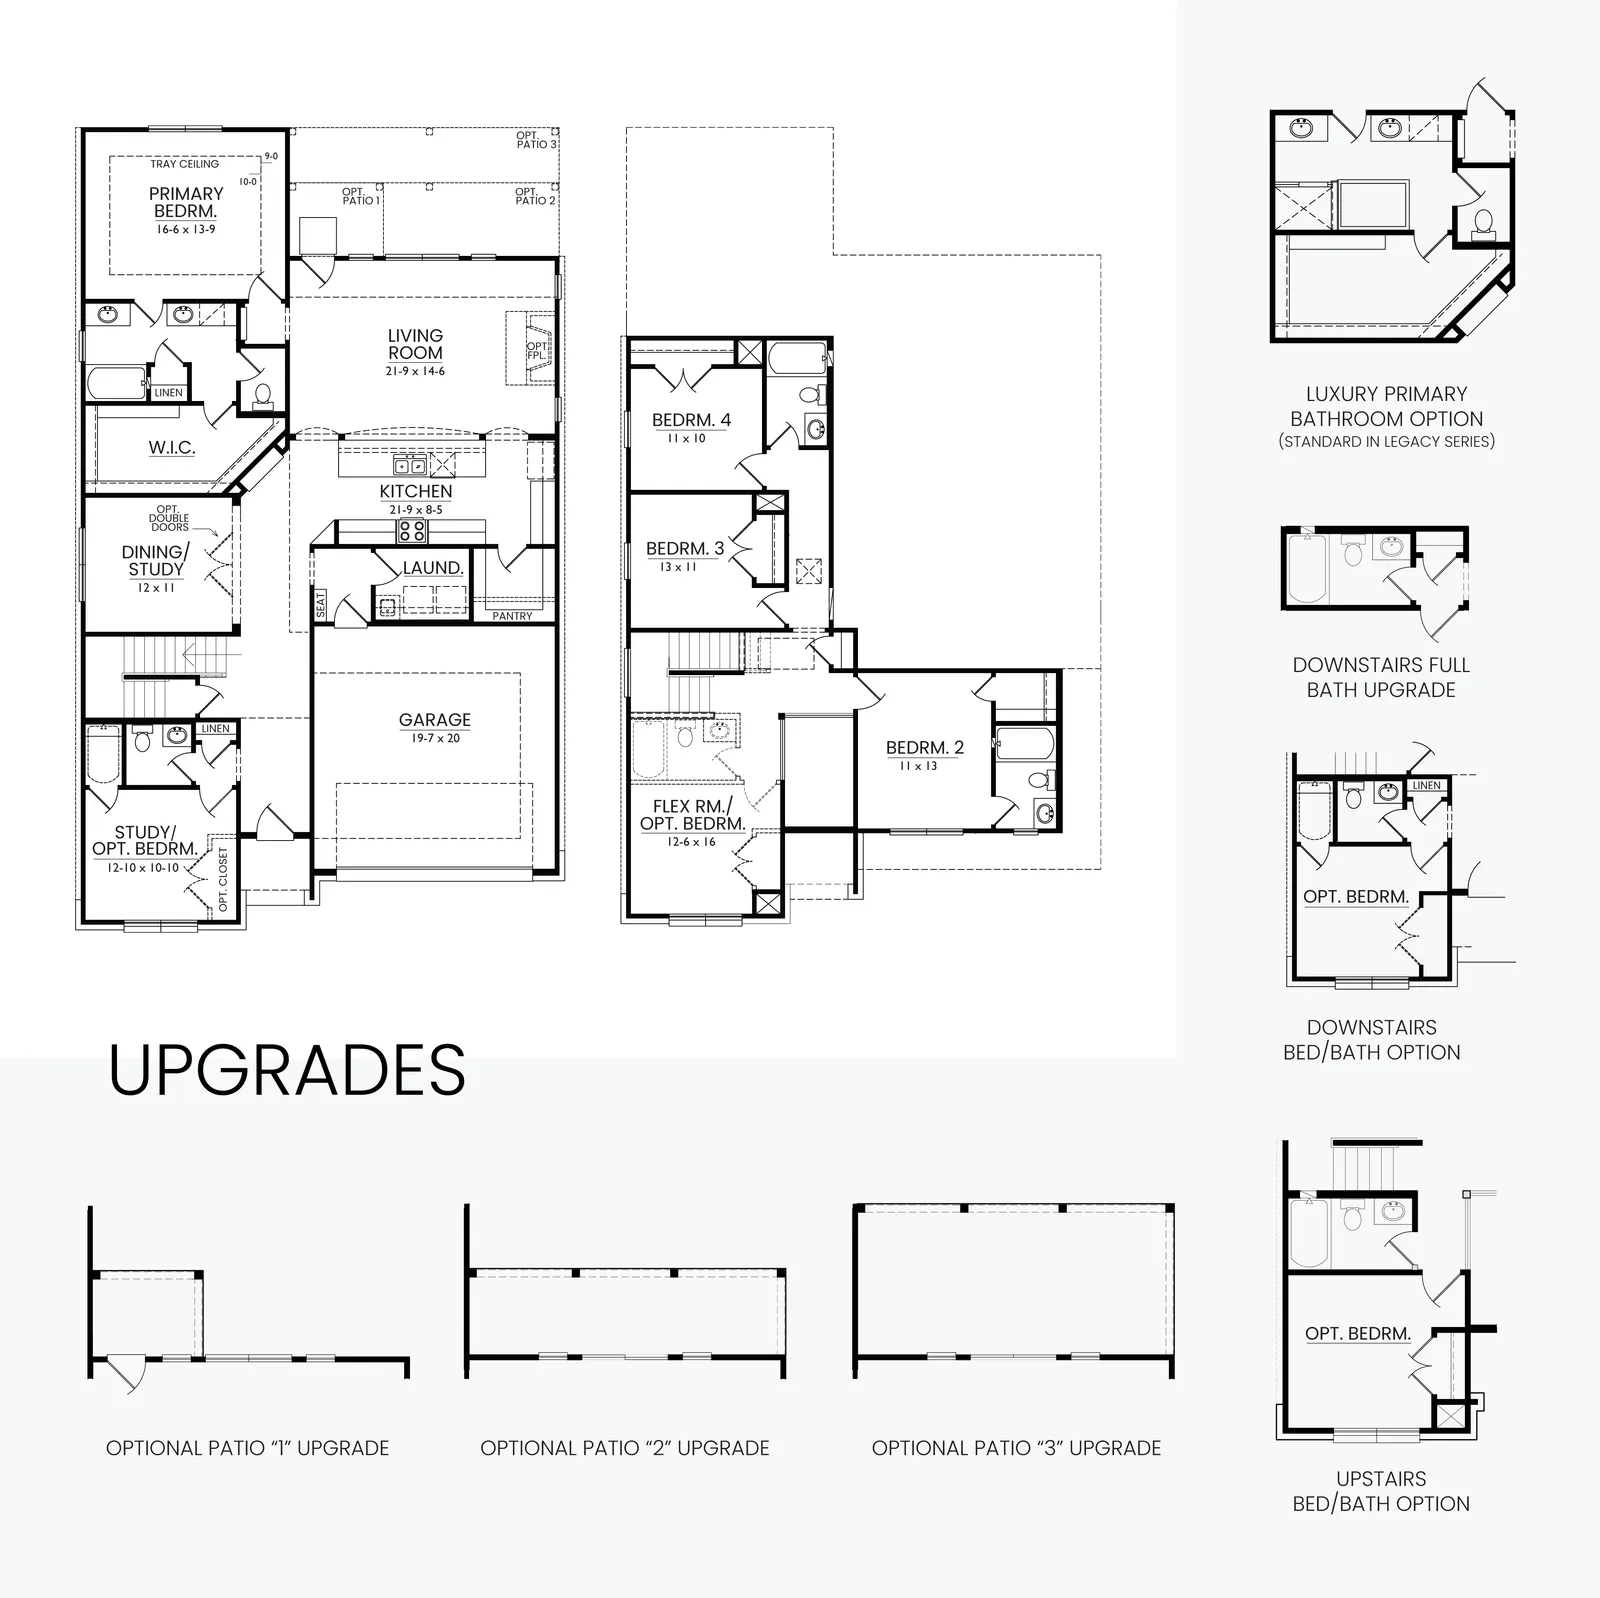
Enlarge the drawing to explore the room layout.
Open full-size drawingStart with the Oakridge and talk with our team about building it in your preferred Alta community.
Core plan options and interior selections are finalized at your preconstruction meeting, before the foundation starts. Your Home Advisor will confirm available options, homesite fit, and pricing.
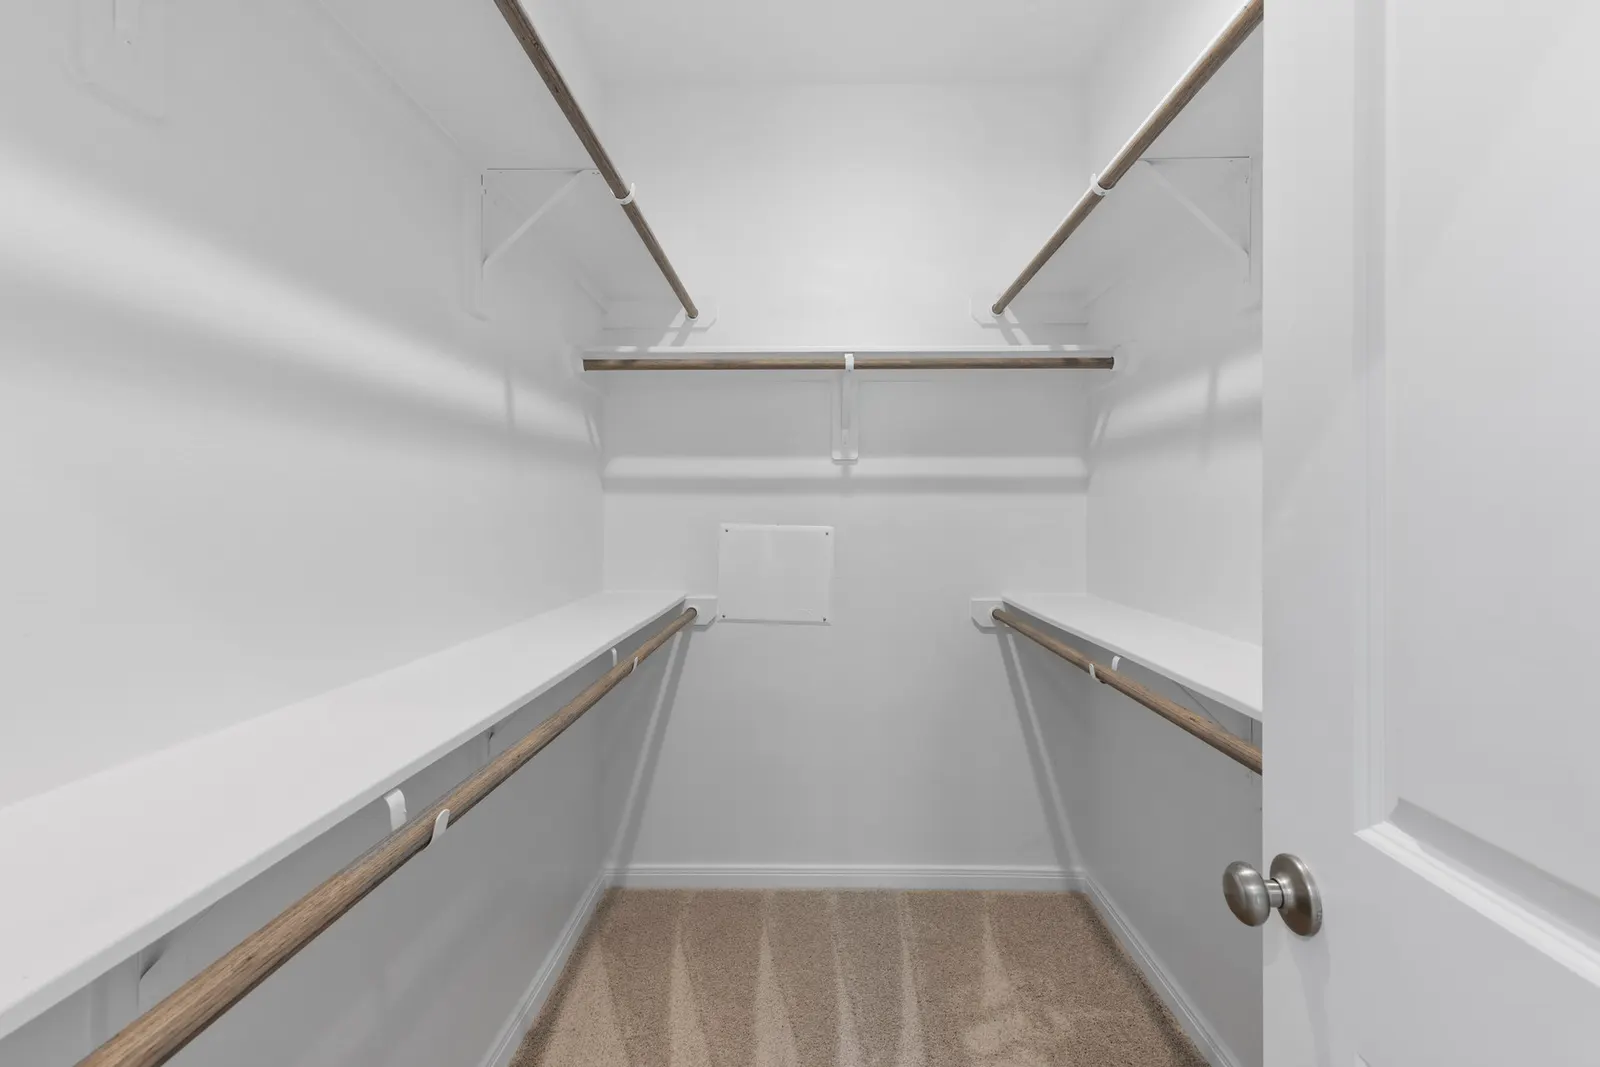
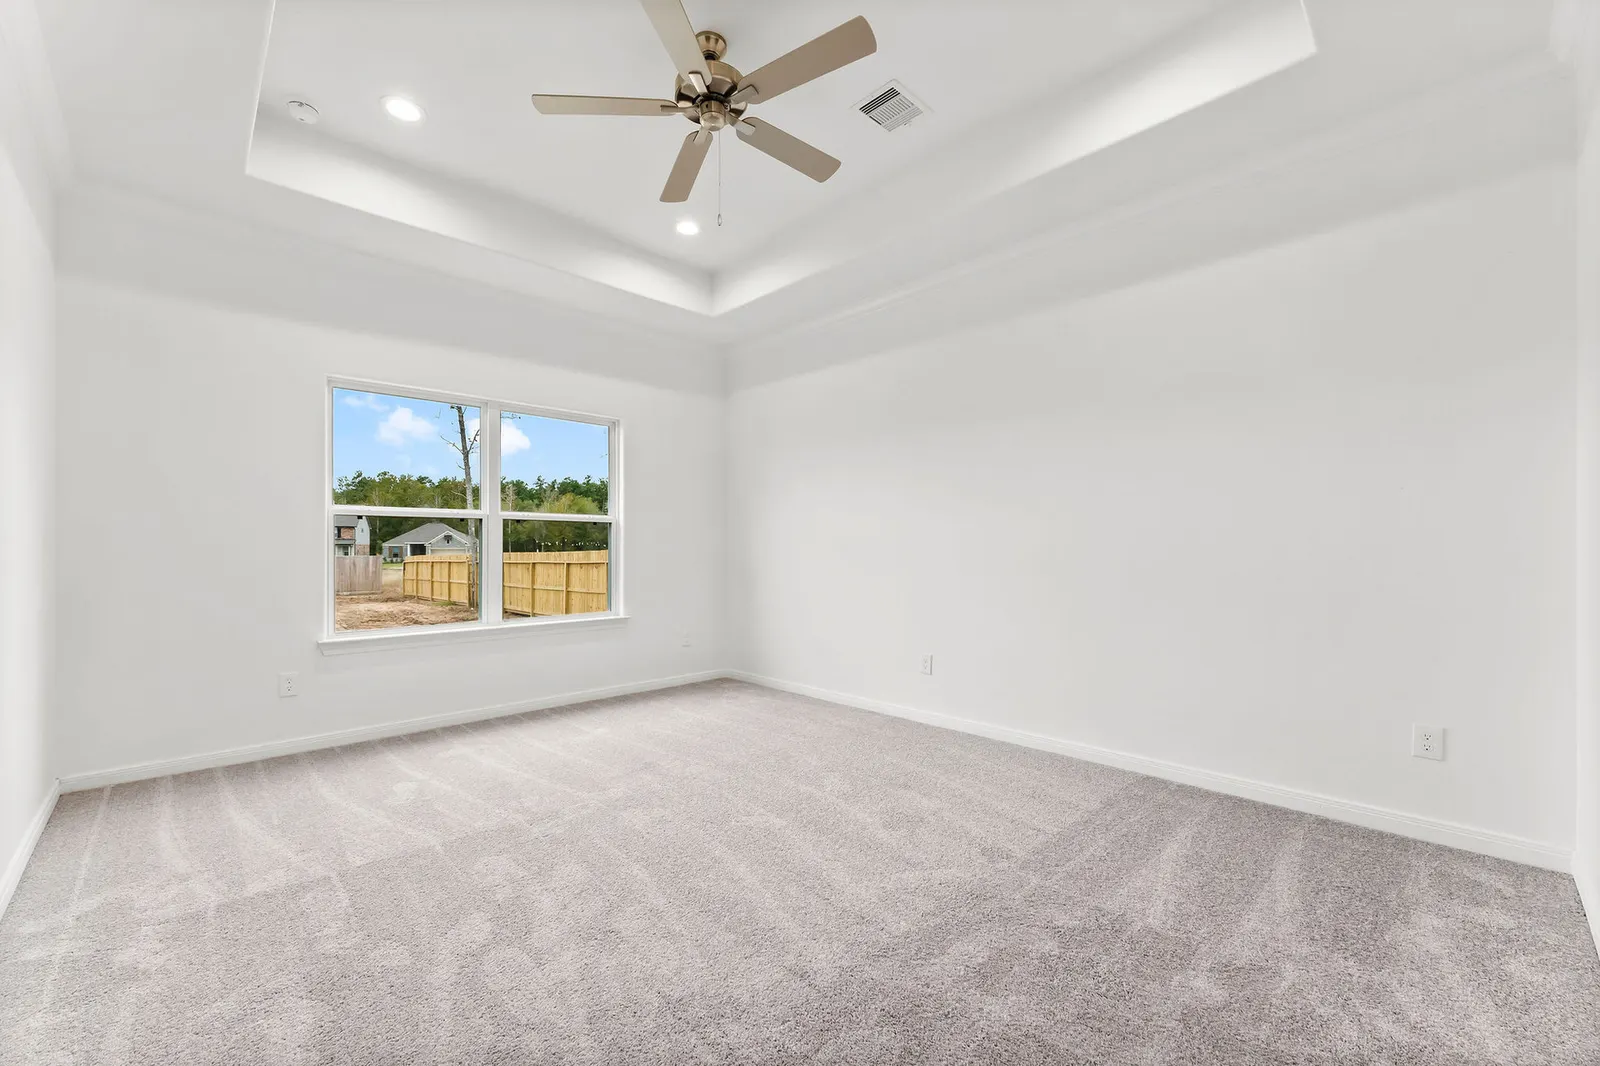
Ask about building the OakridgeOakridge Floor Plan Welcome to the Oakridge, where thoughtful design meets timeless elegance. Spanning 2,682 square feet, this flexible floor plan begins with 4 bedrooms and 3.5 baths, with options to expand to 6 bedrooms and 5 baths to perfectly fit your family’s needs. The heart of the home is the open-concept kitchen, seamlessly flowing into the living room to create a warm, inviting space where conversation and connection thrive. A walk-in pantry ensures effortless organization, while a well-placed mudroom adds convenience and practicality to your daily routine. The luxurious primary suite is a private retreat, boasting a stunning tray ceiling, a spacious walk-in closet, and a beautifully designed bathroom complete with a makeup vanity. Every detail has been crafted to offer both comfort and sophistication. With numerous customizable configurations, the Oakridge is more than just a home. It’s the canvas for your perfect lifestyle. Experience the charm and flexibility of this remarkable floor plan today.
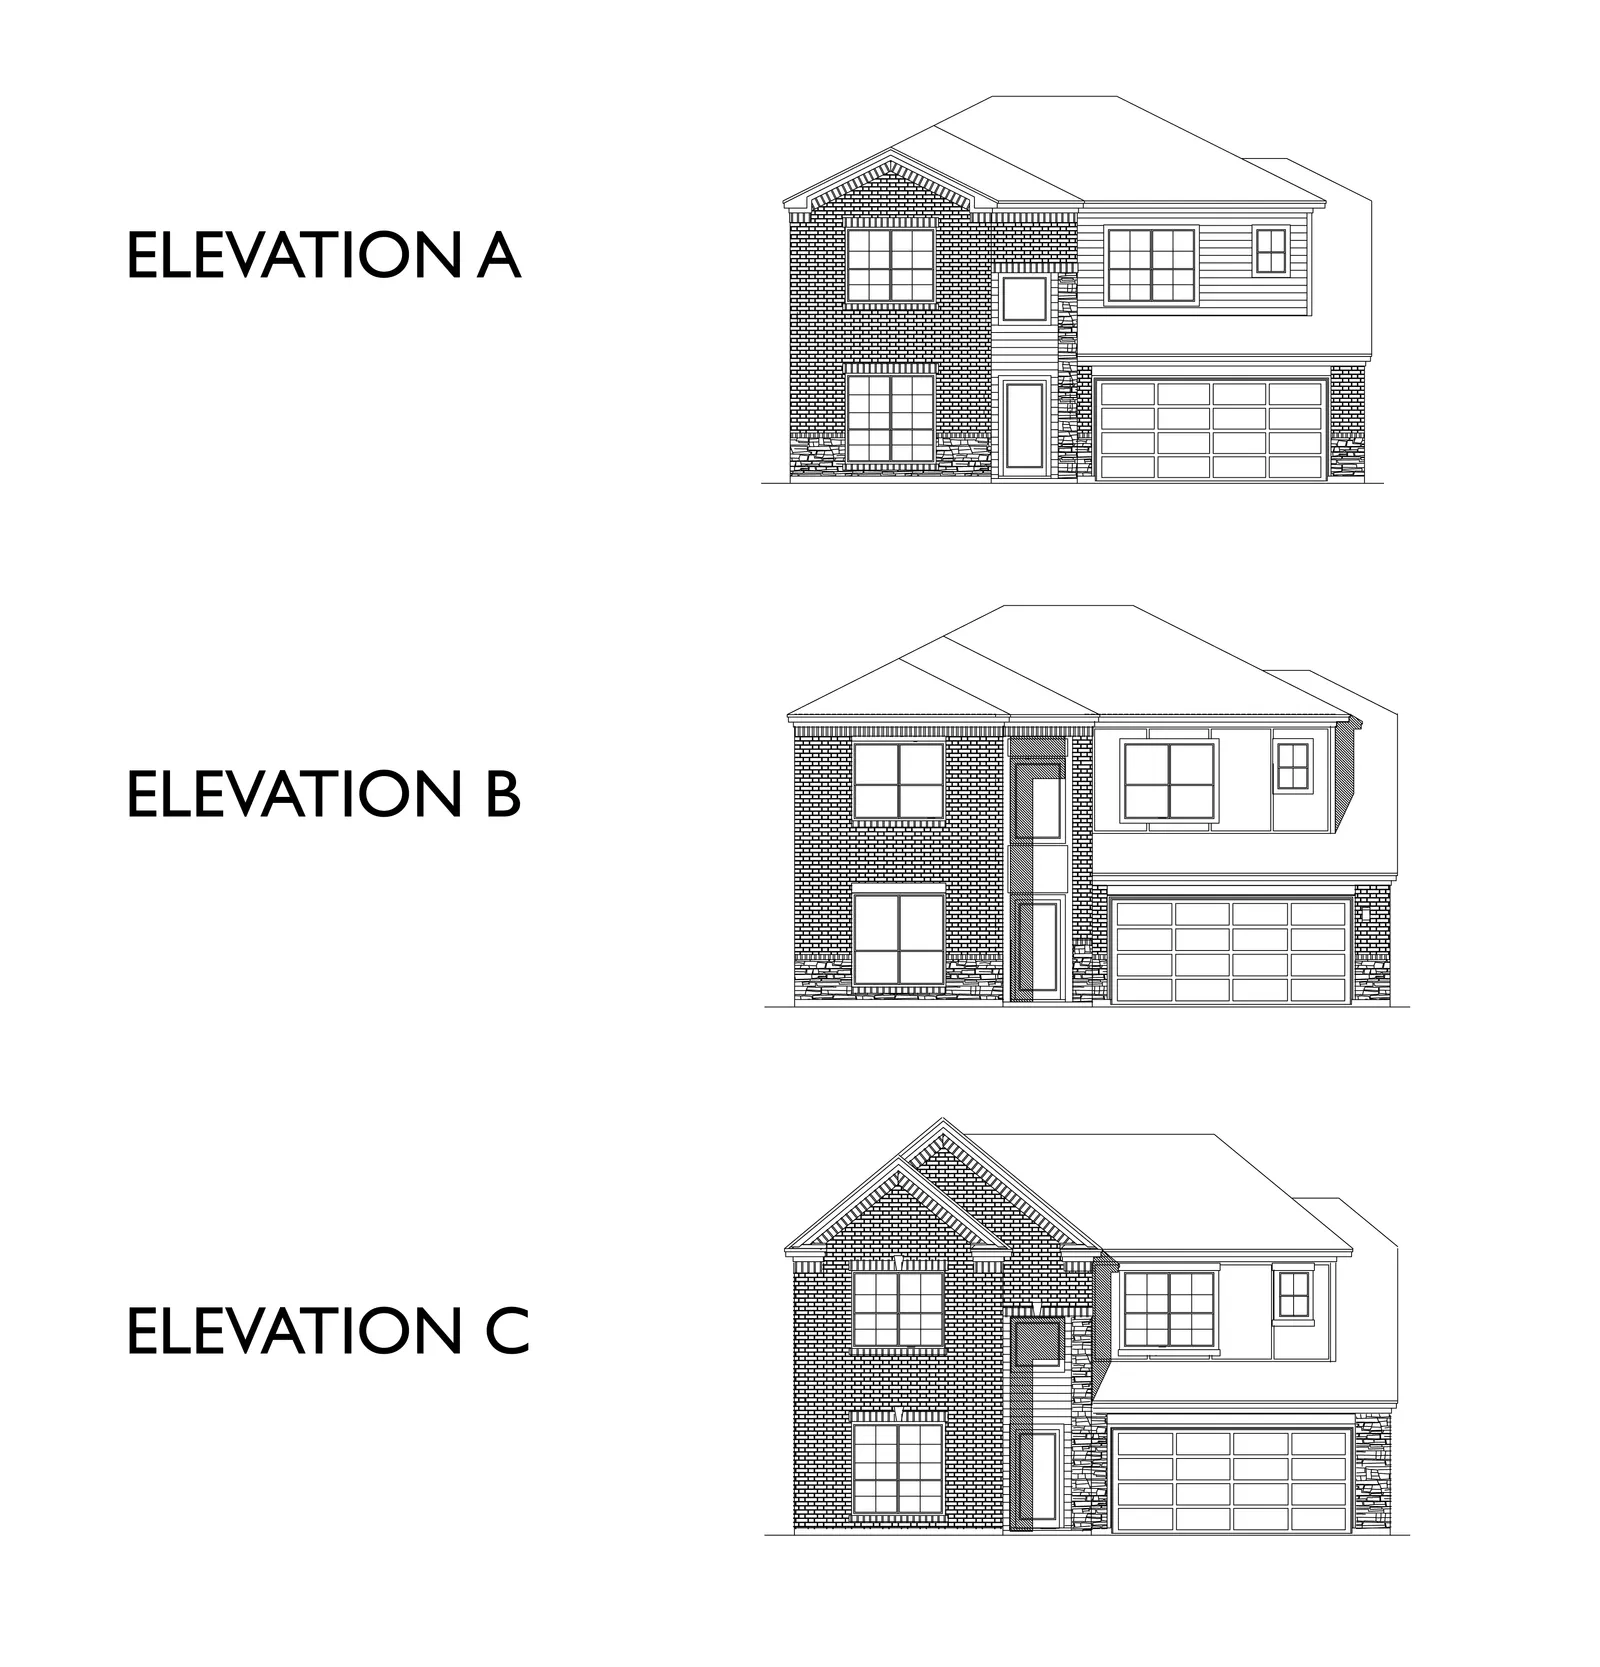
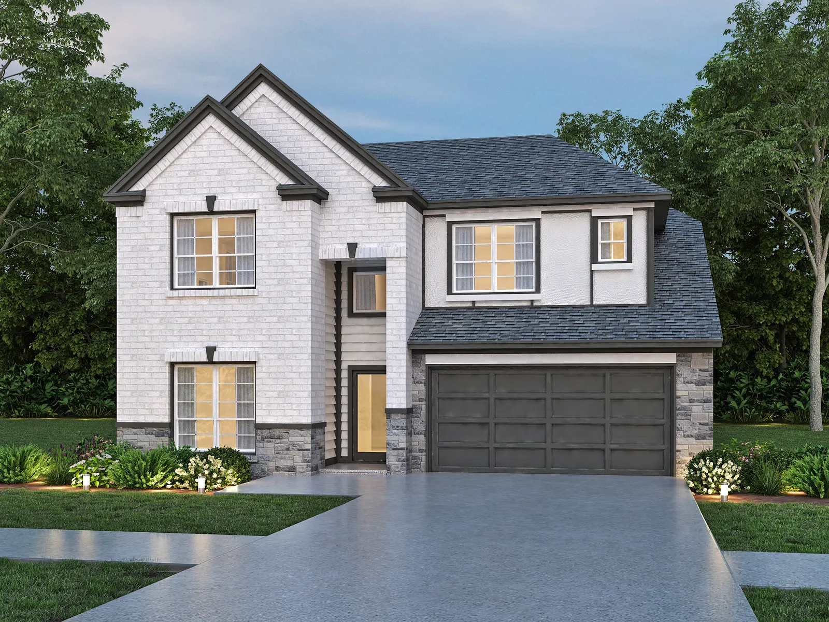
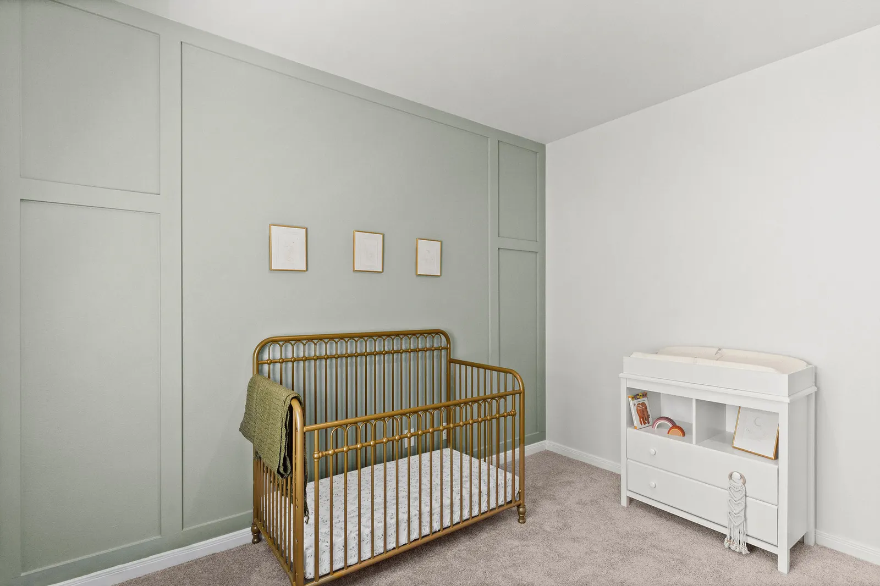
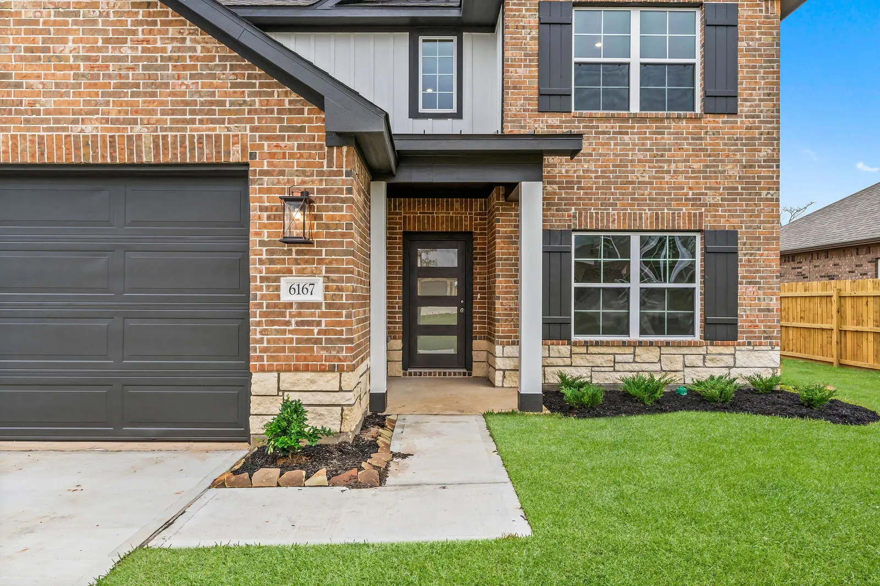
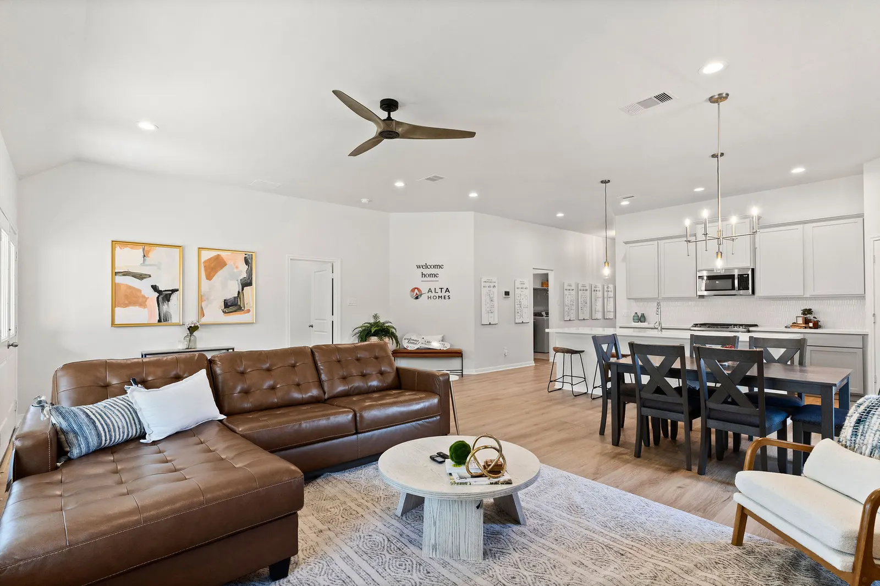
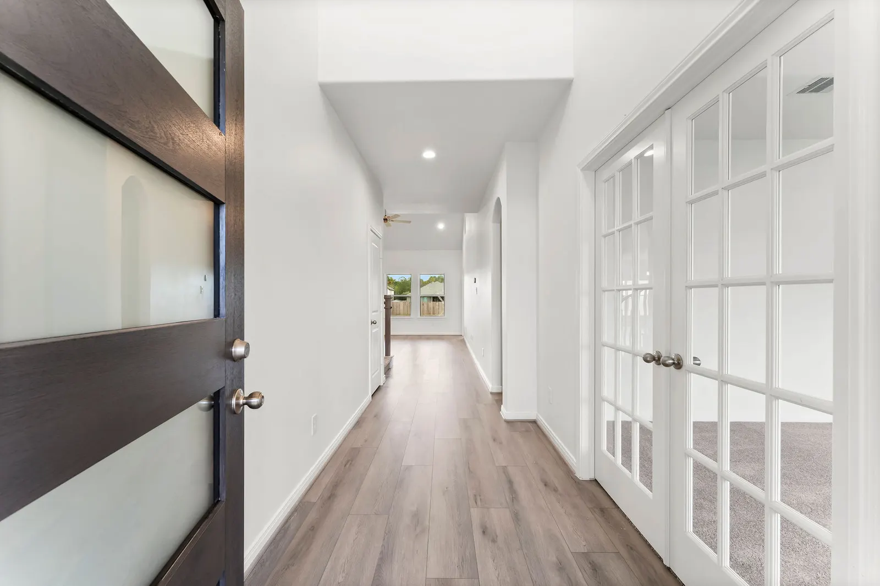
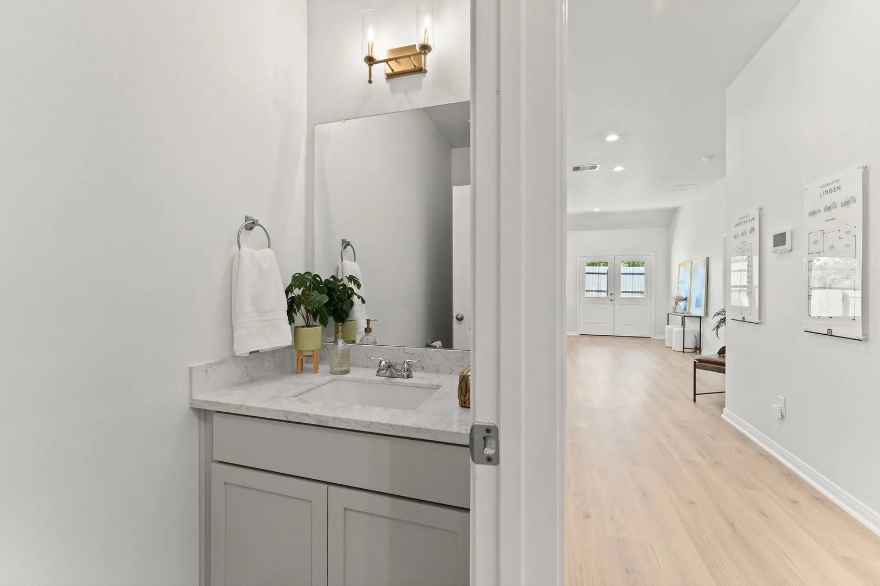
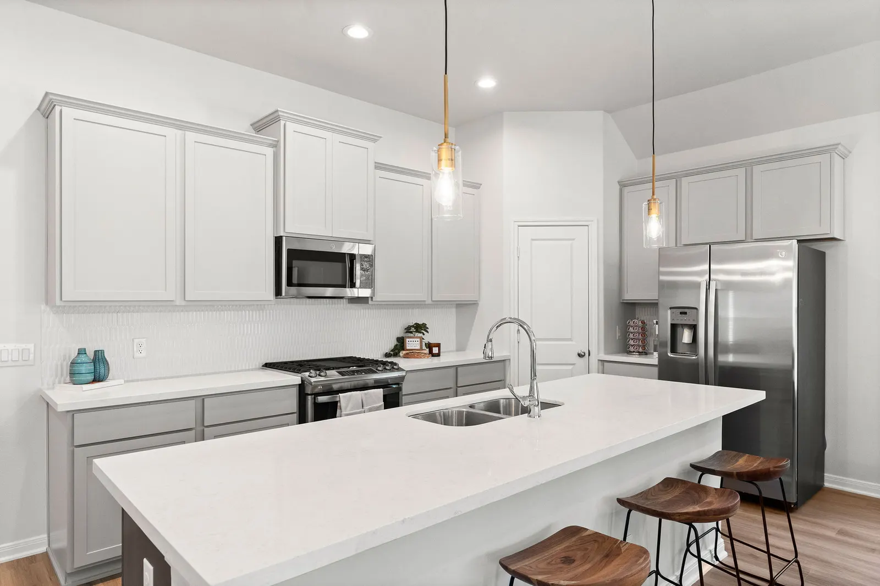
A look inside Alta Homes. Photos may show other floor plans and finishes.
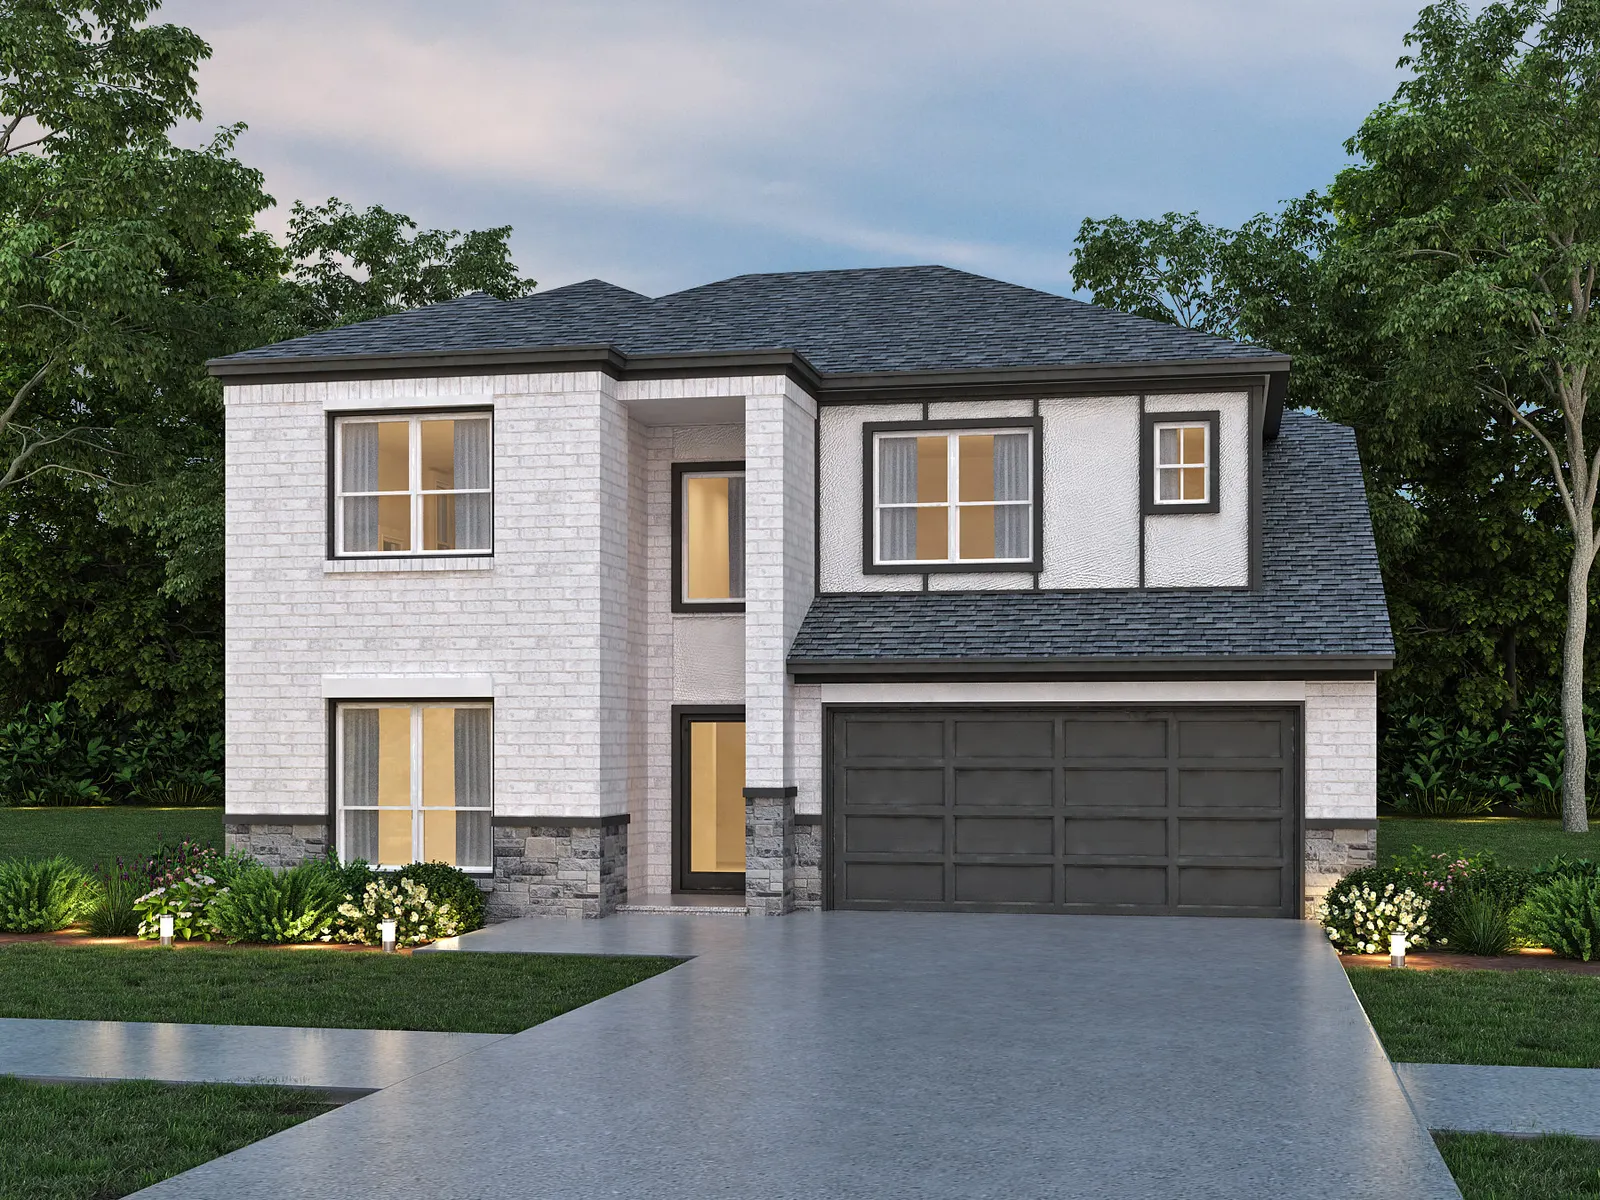
Explore the communities offering this floor plan, or ask our team about upcoming availability.
Explore the communities offering the Oakridge and see the published starting prices for each location.
Walk through a home, explore the community, and ask the questions that matter to you. A Home Advisor can help arrange your visit.
Plan your visit10727 Crockett Meadows
Conroe, TX 77306
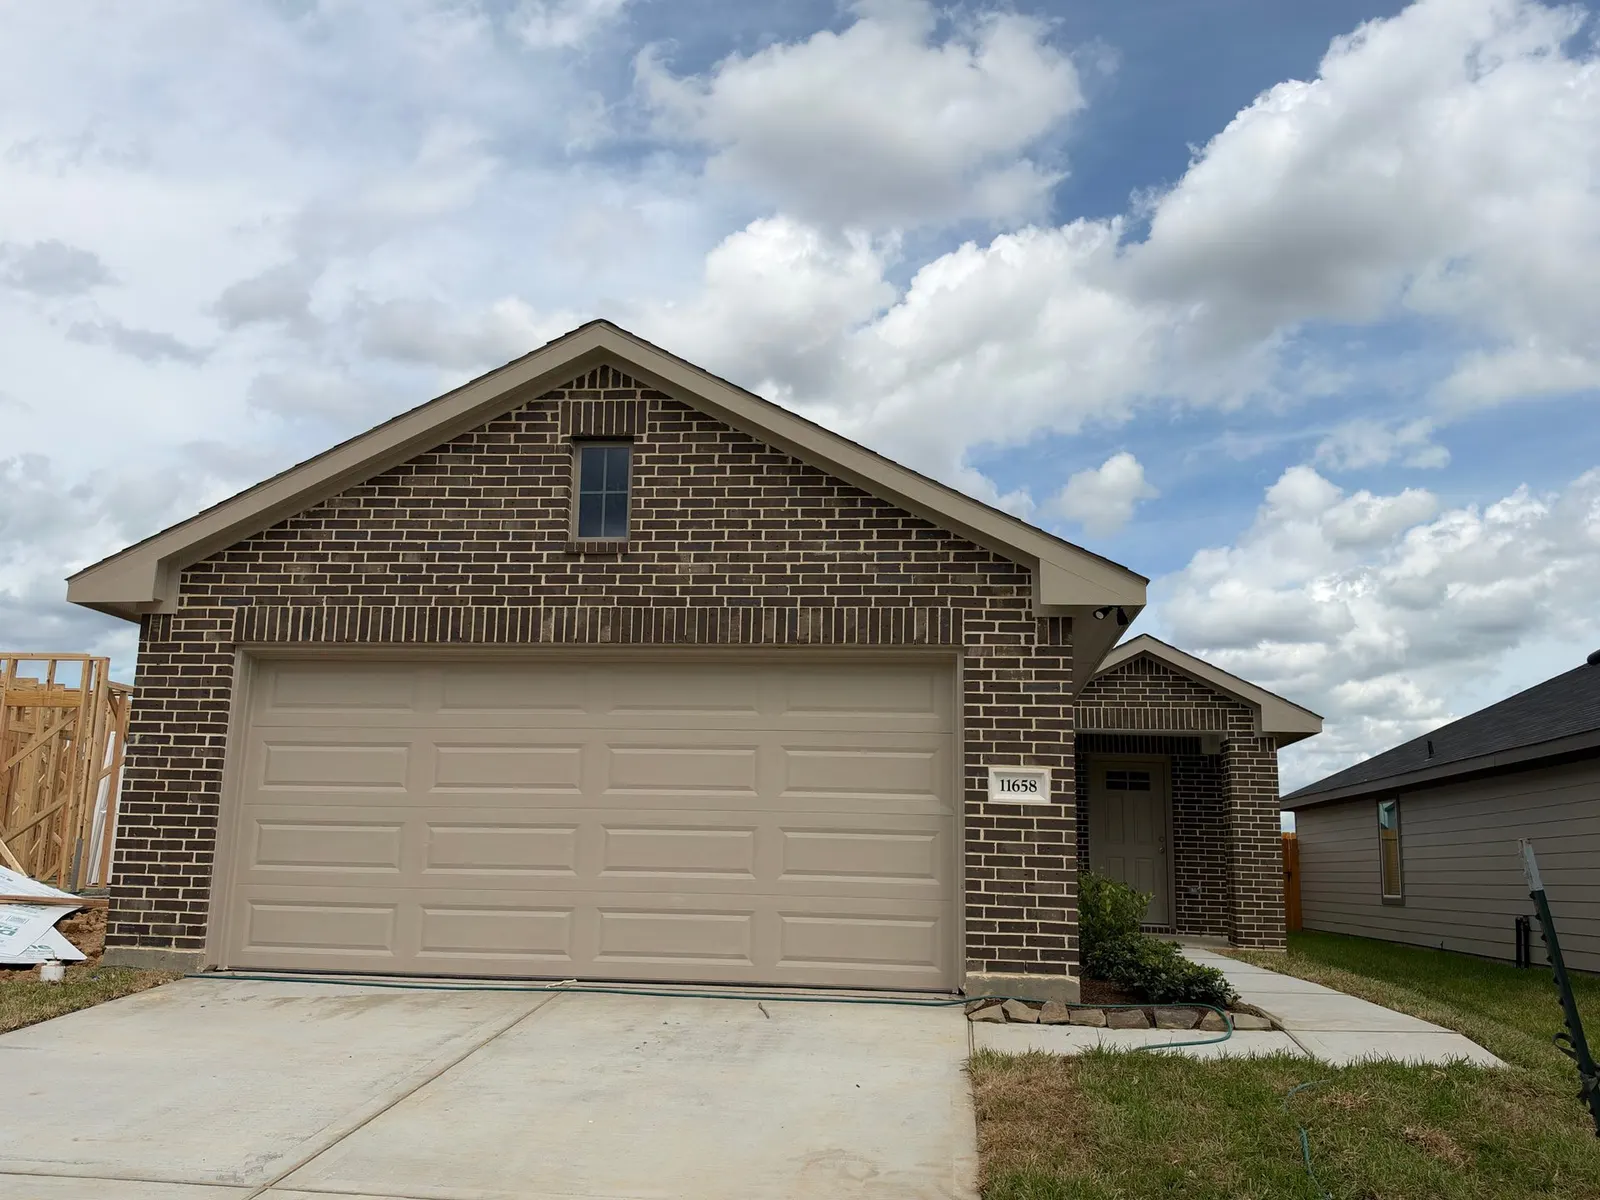
11658 Ruffian Drive
Willis, TX 77318
11670 Ruffian Drive
Willis, TX 77318
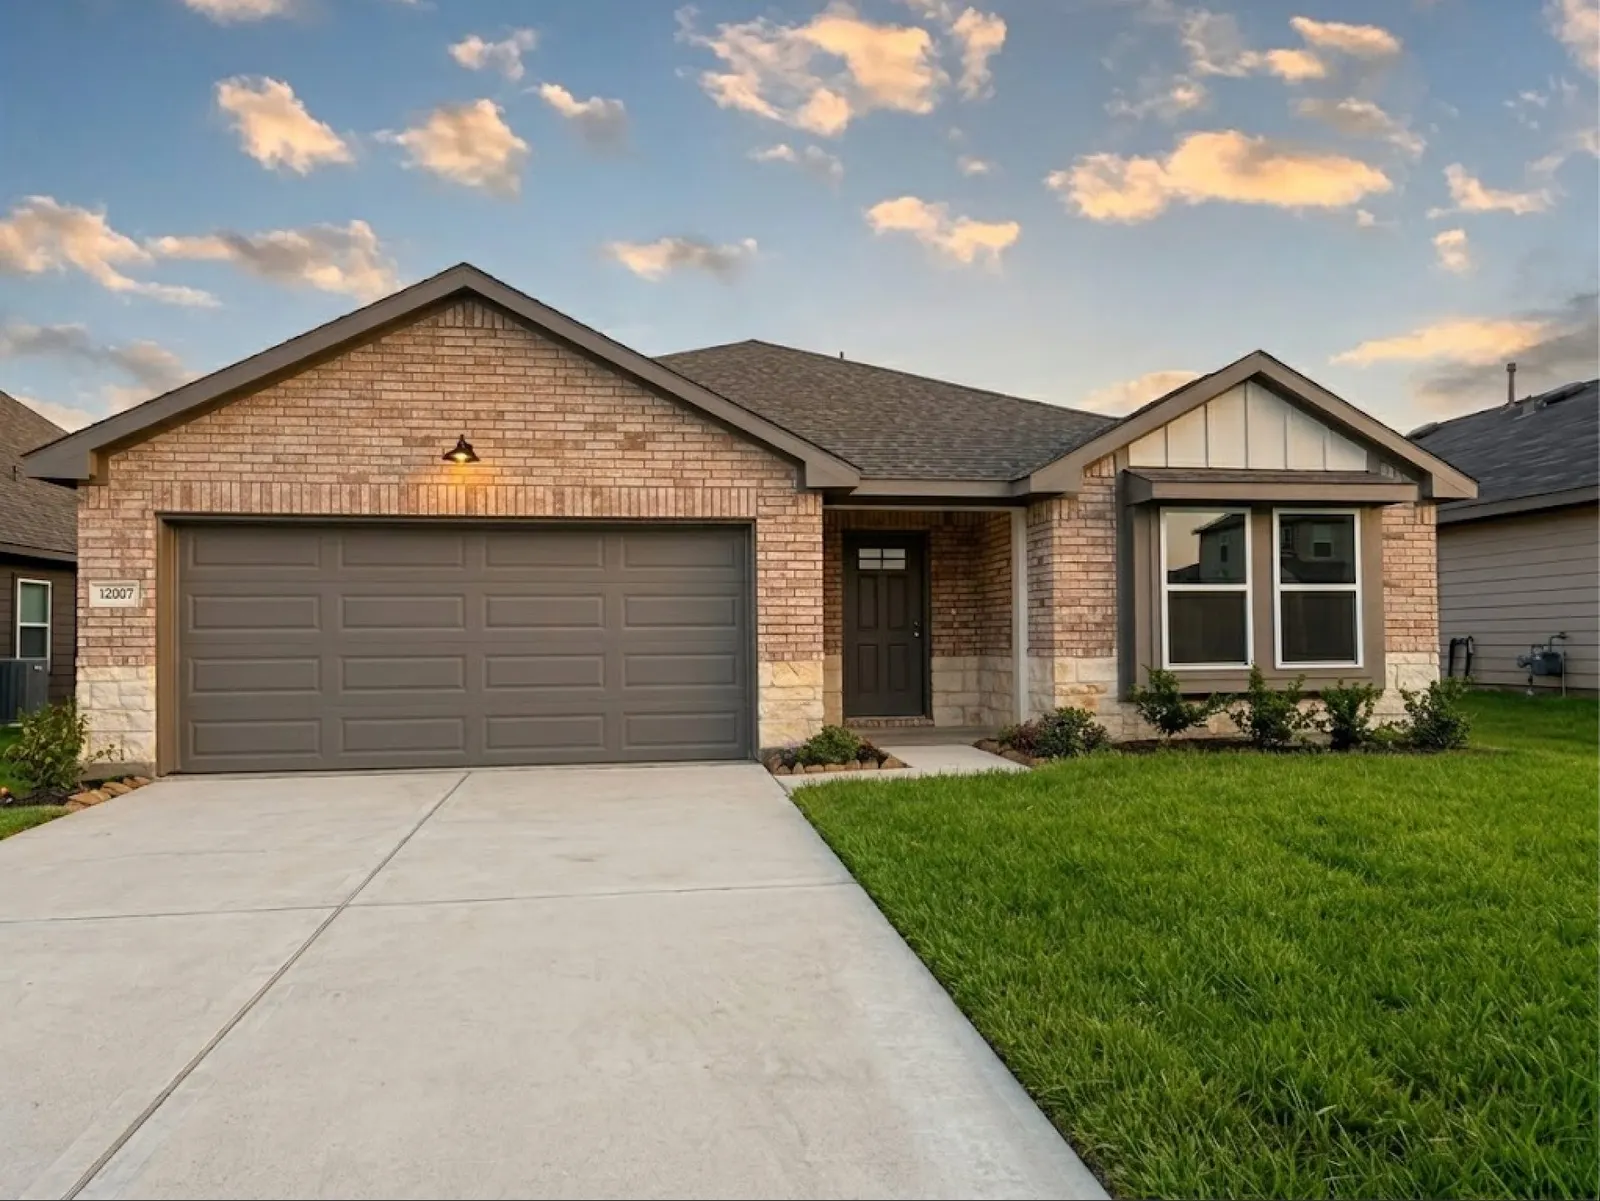
12007 Curlin Drive
Willis, TX 77318
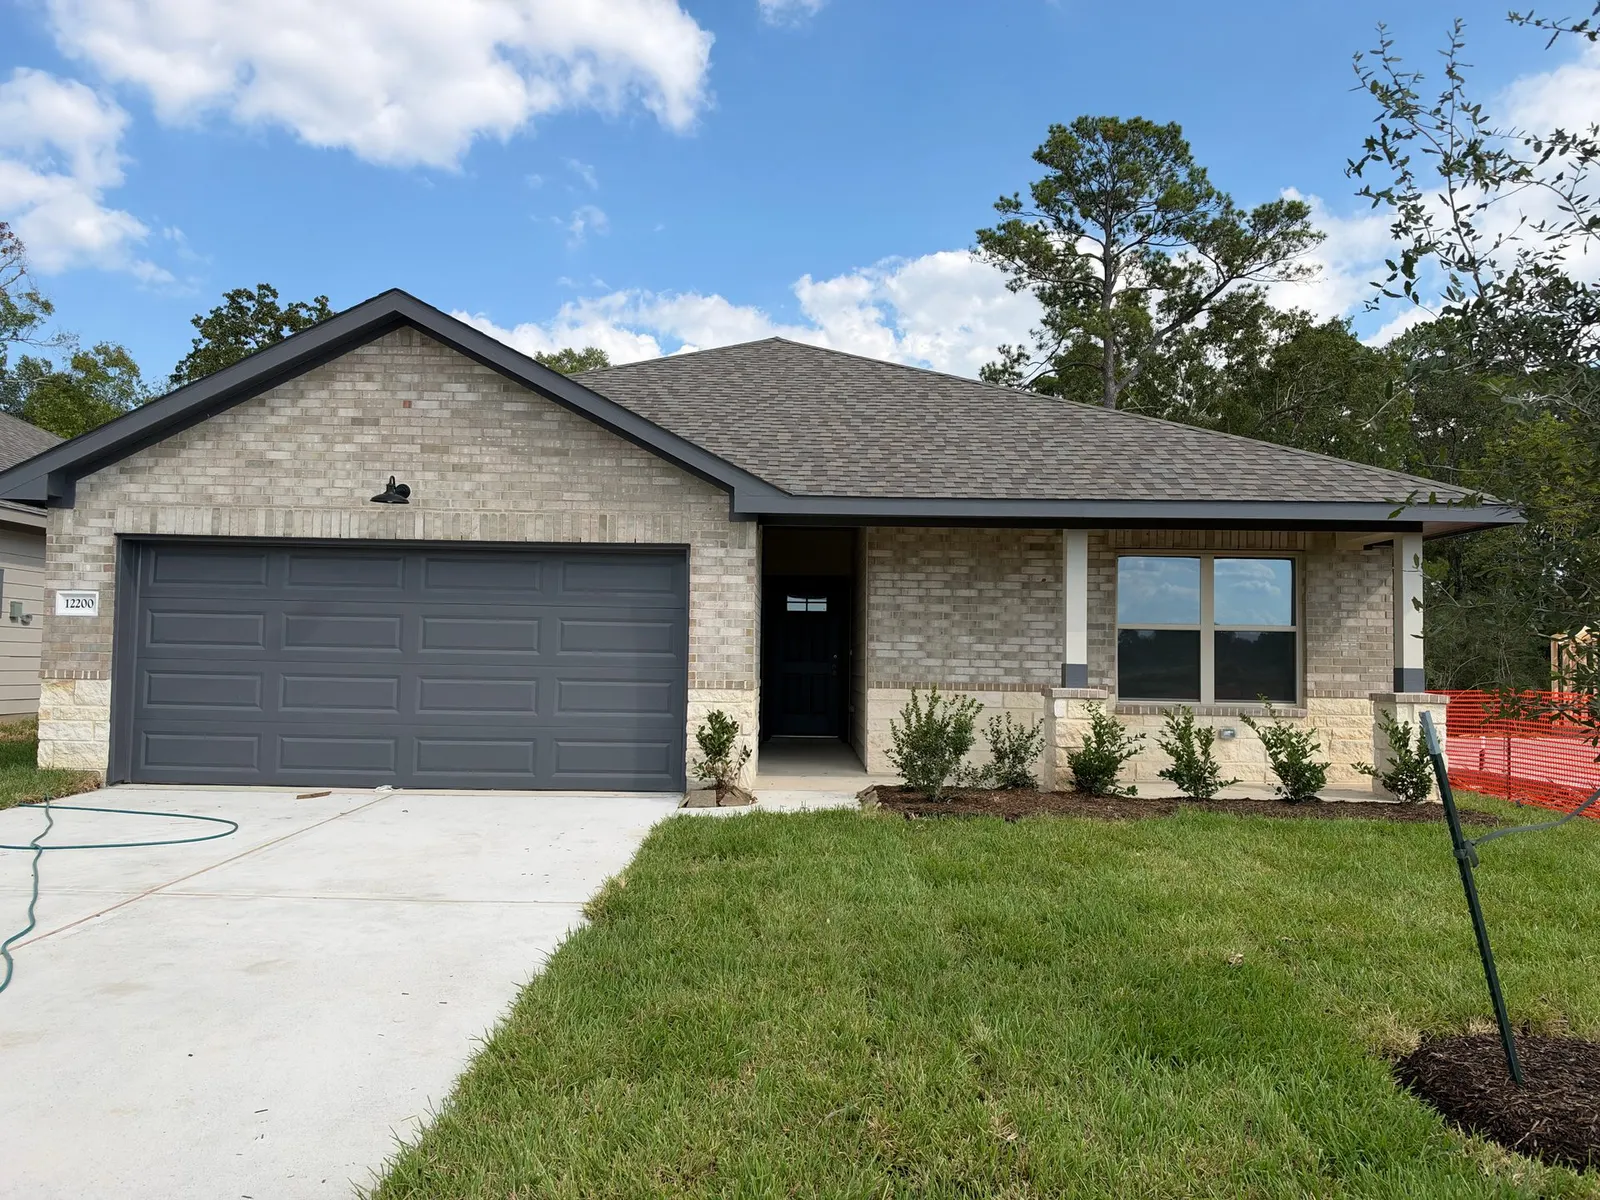
12200 Lexington Heights Drive
Willis, TX 77318
12204 Lexington Heights Drive
Willis, TX 77318
16694 East Alderson Street
Montgomery, TX 77316