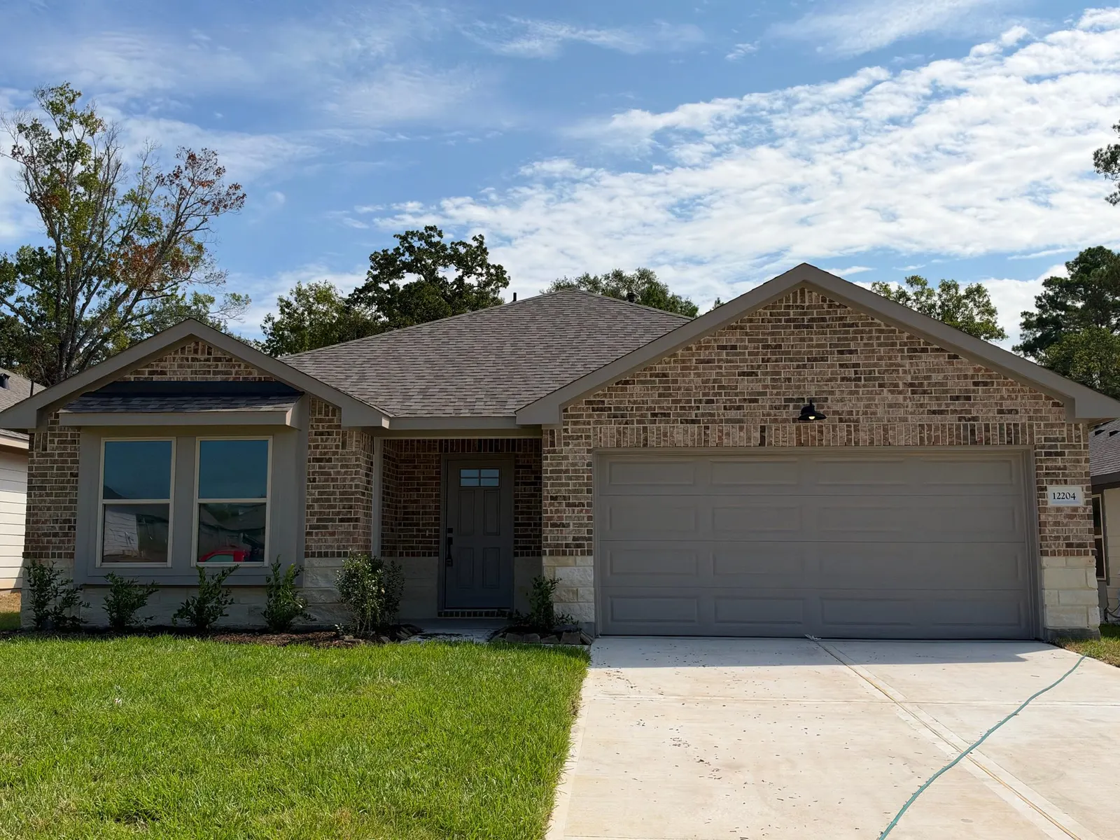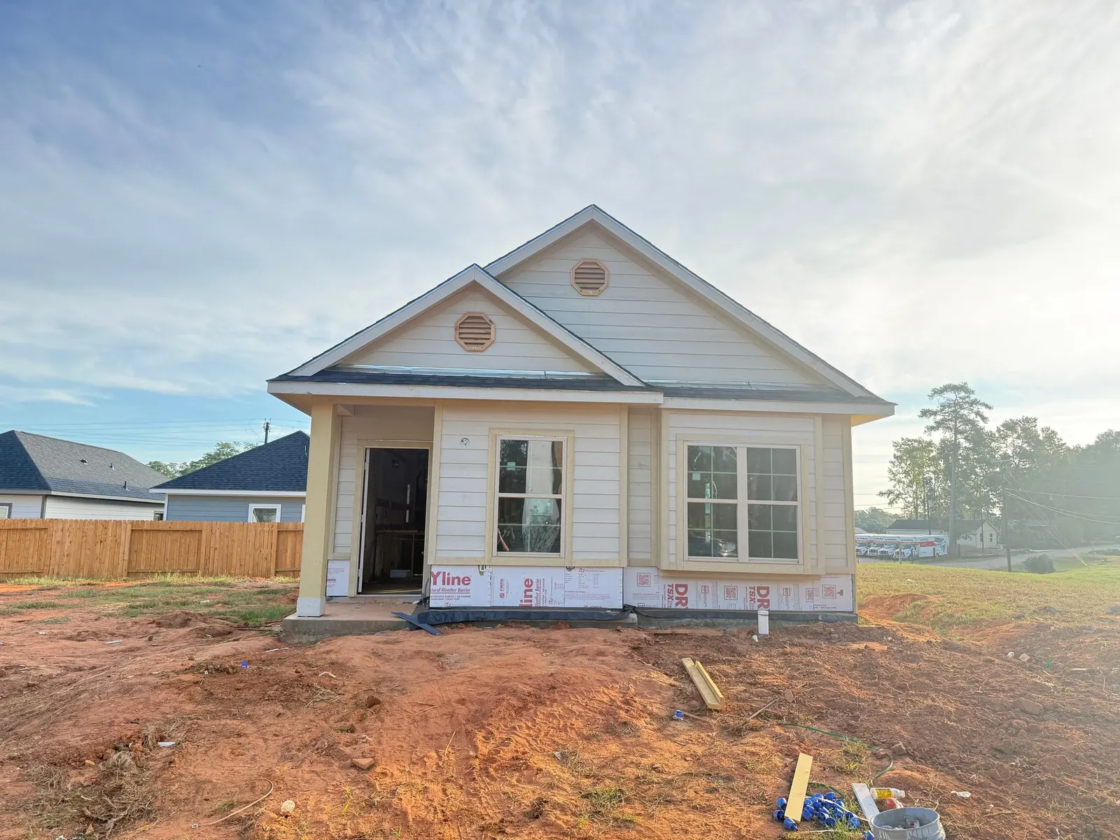
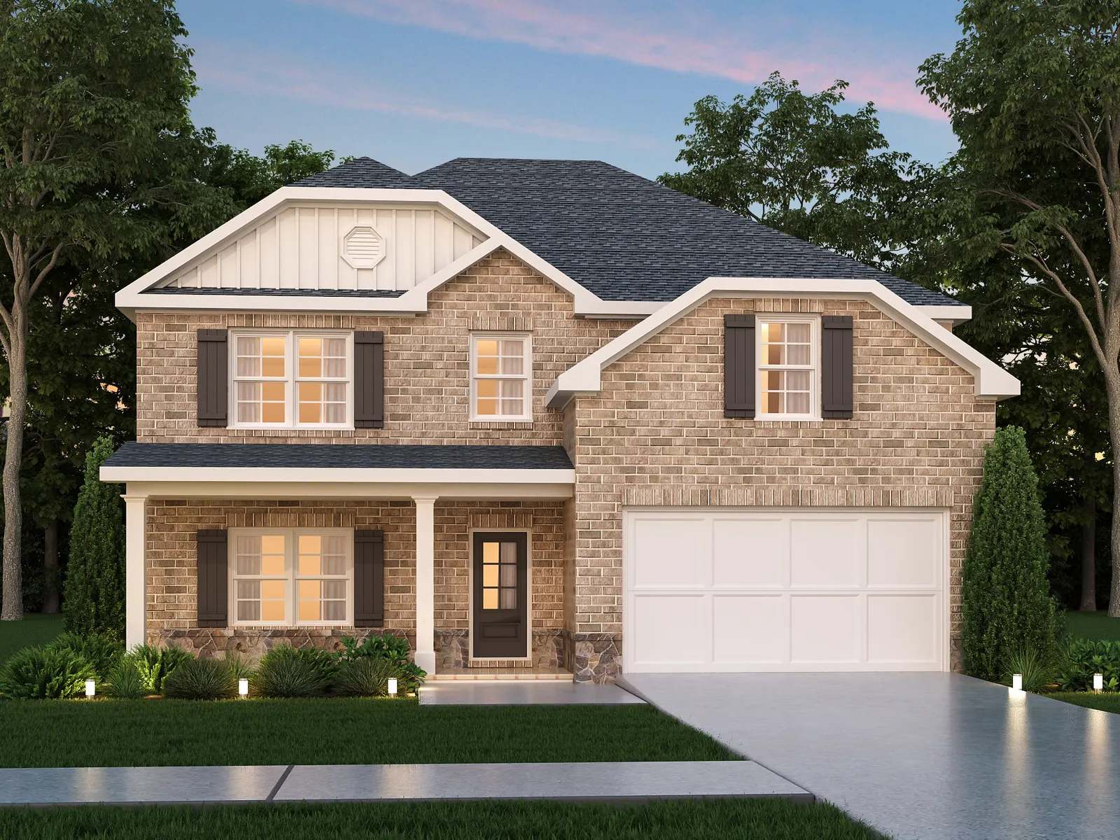
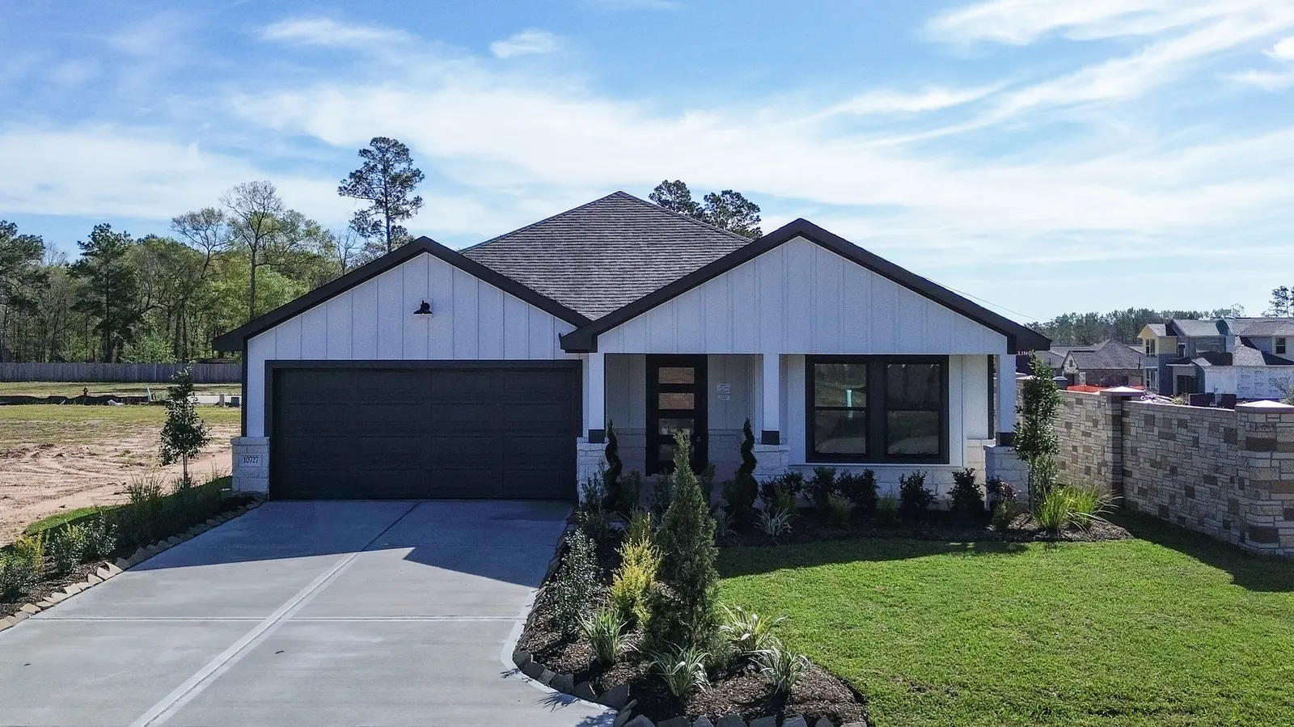
Sonoma
10727 Crockett Meadows
Conroe, TX 77306
- Purchase price
- $254,990
- Estimated monthly payment
- $1,688/mo*
- Community
- Crockett Meadows
- Bedrooms
- 3 beds
- Bathrooms
- 2 baths
- Home size
- 1,572 sqft
- Expected availability
- Model
Limited Time Opportunity: Close with a Fixed 4.99% Interest Rate*
Special Rate OfferFloor plan
Ample Space To Grow Into
Build this plan in
Our team confirms current pricing, plan and homesite fit, and the cost of selected options.
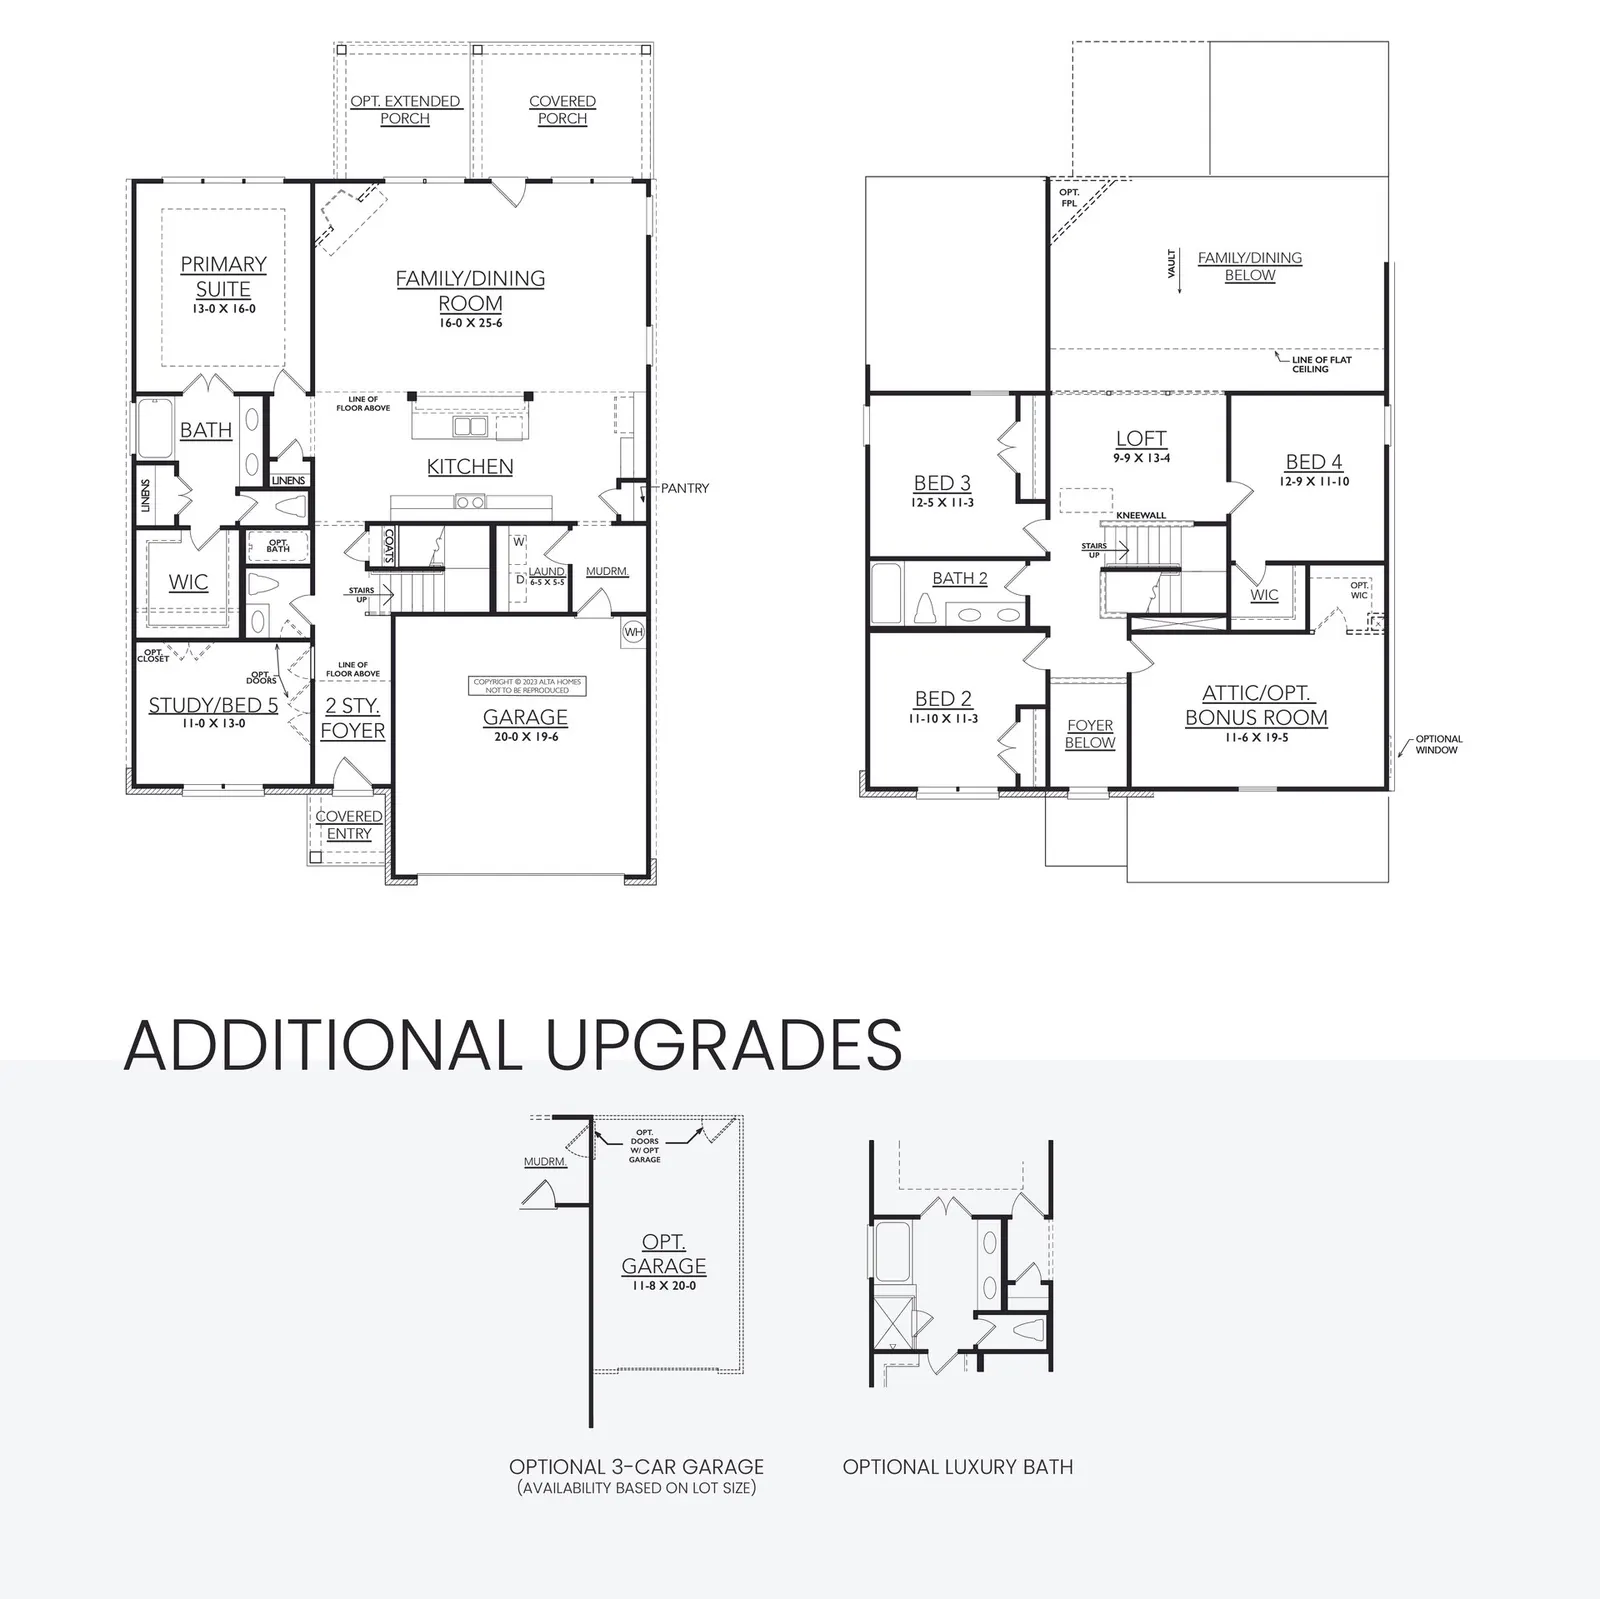
Enlarge the drawing to explore the room layout.
Open full-size drawingStart with the Torrey Pines II and talk with our team about building it in your preferred Alta community.
Core plan options and interior selections are finalized at your preconstruction meeting, before the foundation starts. Your Home Advisor will confirm available options, homesite fit, and pricing.
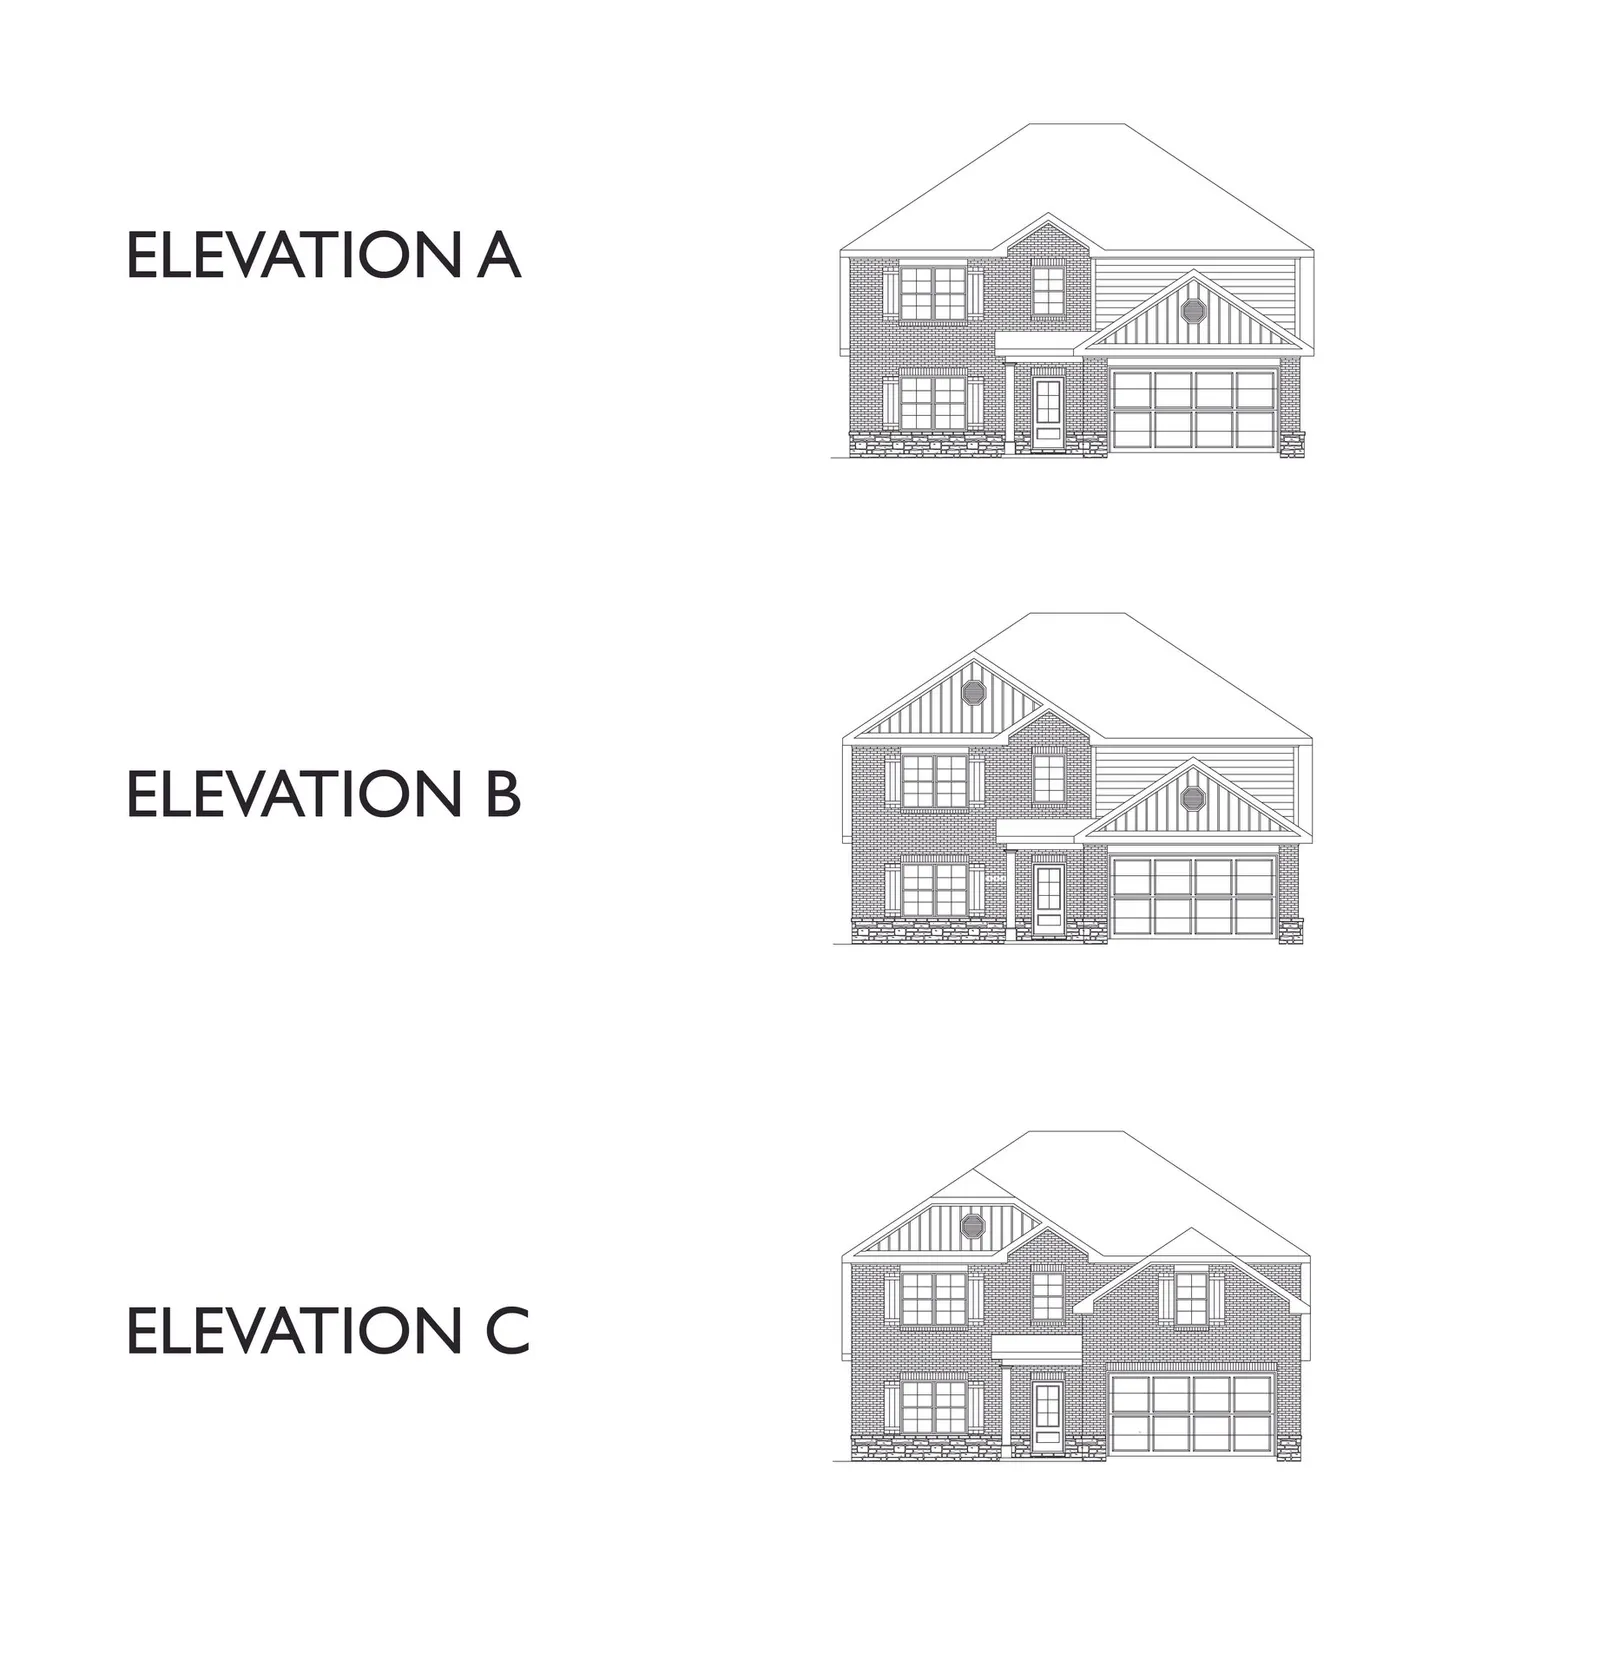
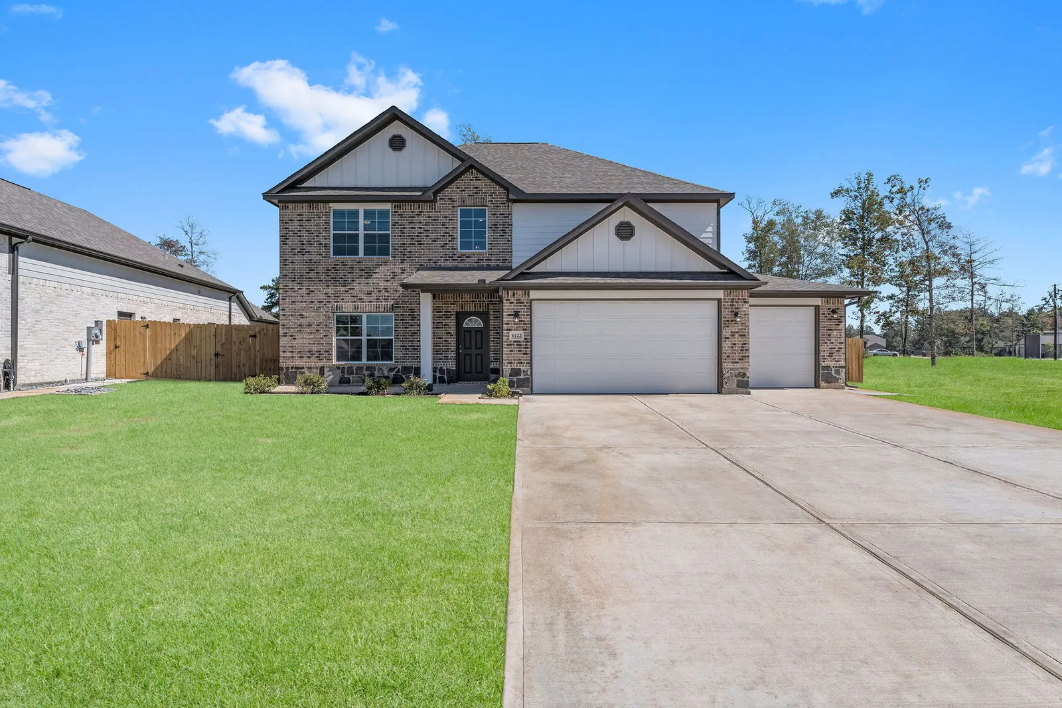
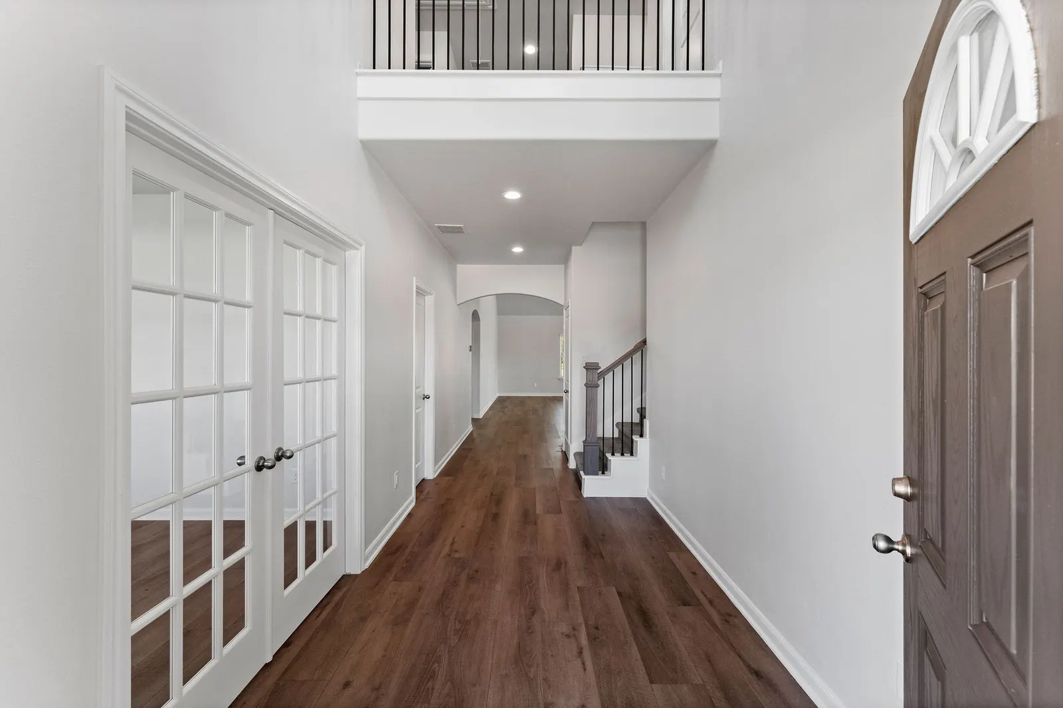
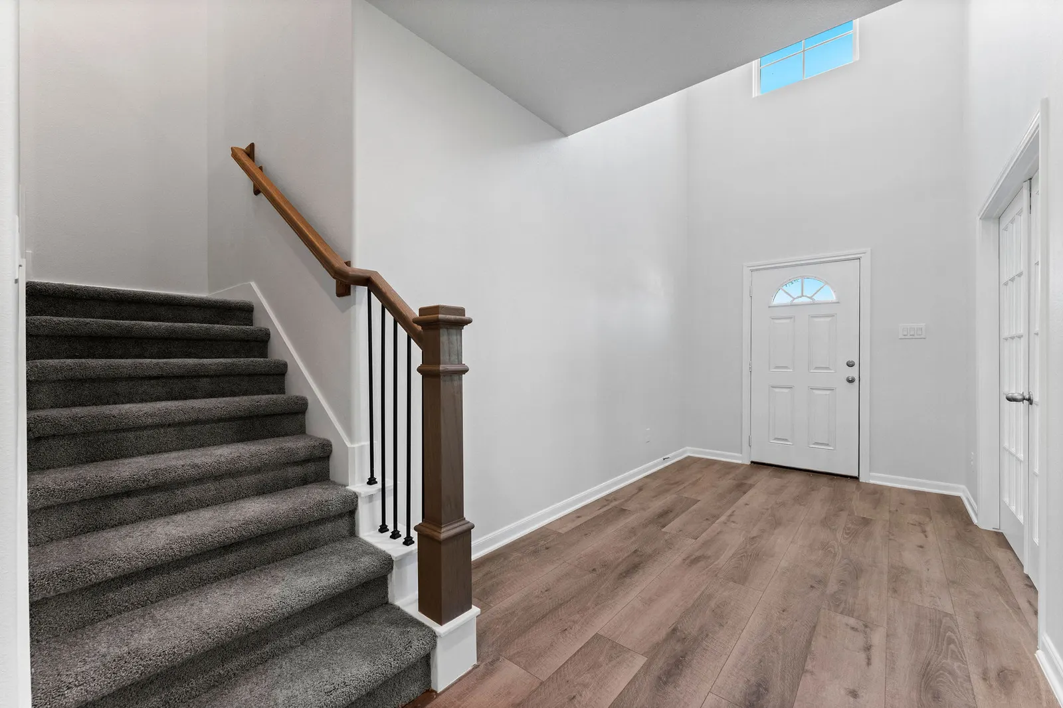
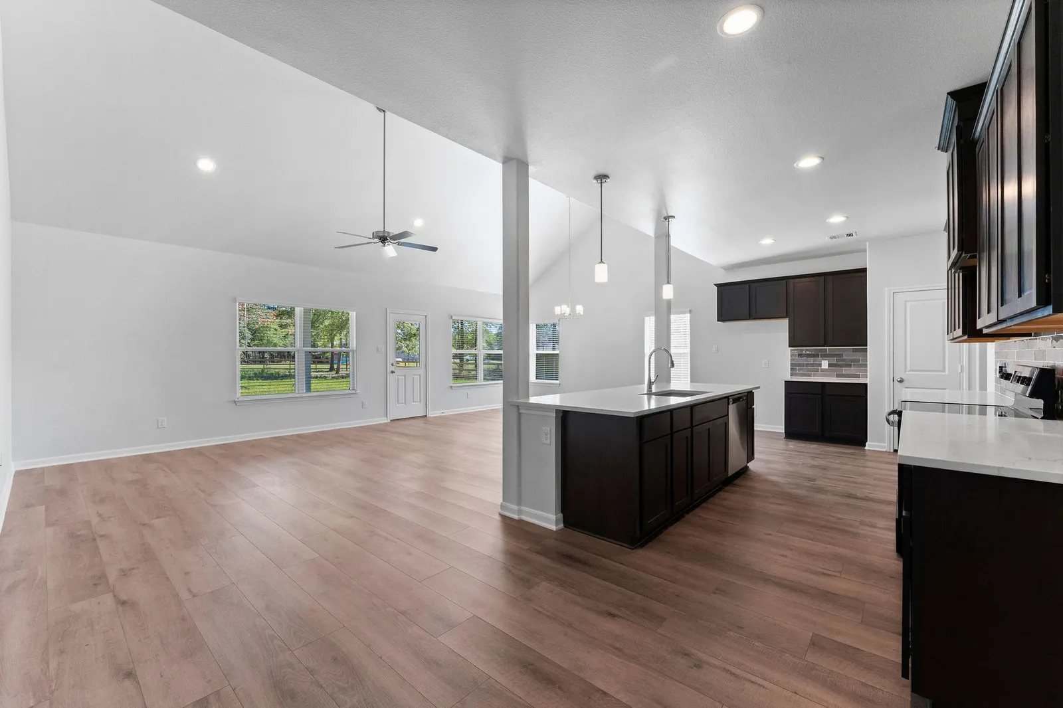
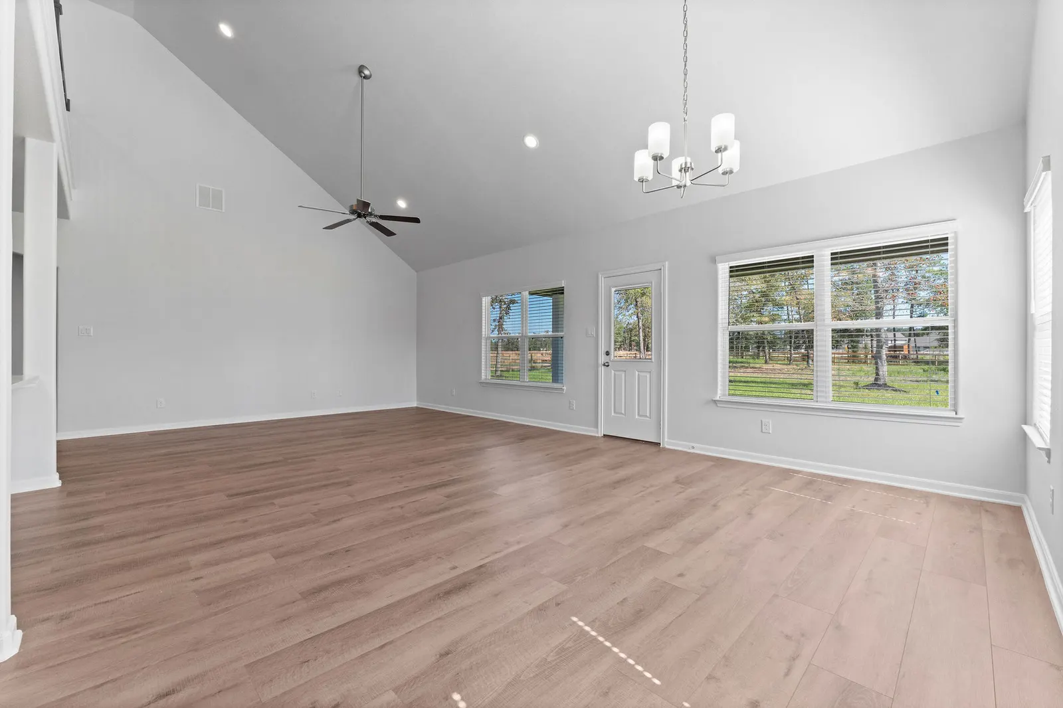
Ask about building the Torrey Pines IIOur Torrey Pines II is a reimagined floor plan where space and utility have been perfected. With an optional fifth bedroom, this home boasts plenty of room to grow into without compromising on wow-factor. In fact, wow-factor is carried throughout the home with vaulted ceilings in the living room and upon entry, this home was designed to leave a lasting impression.
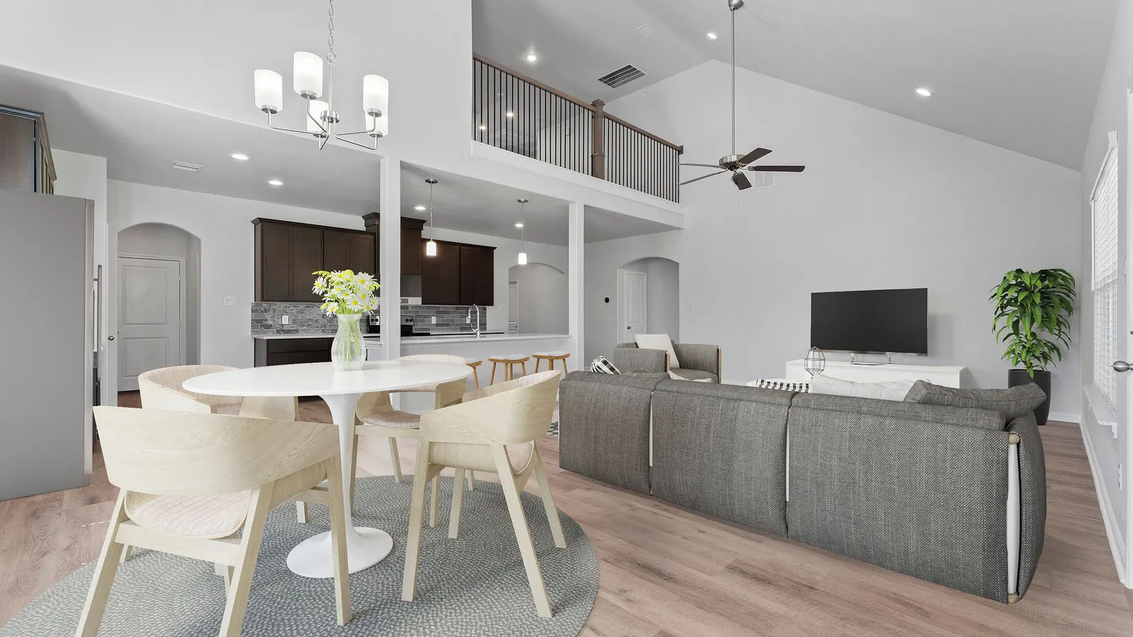
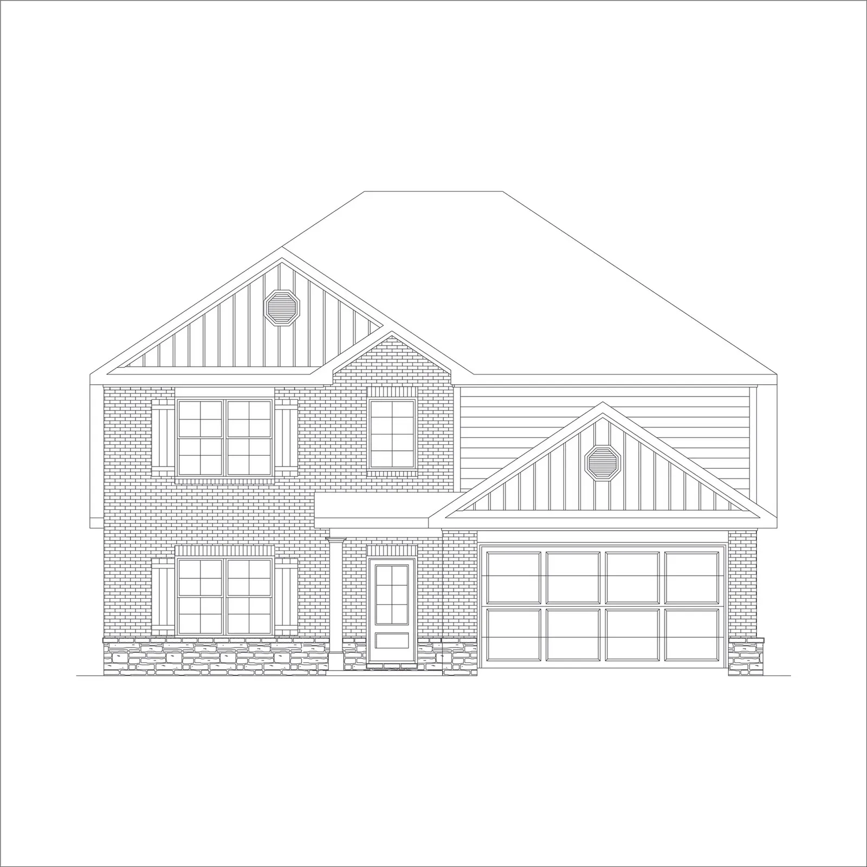
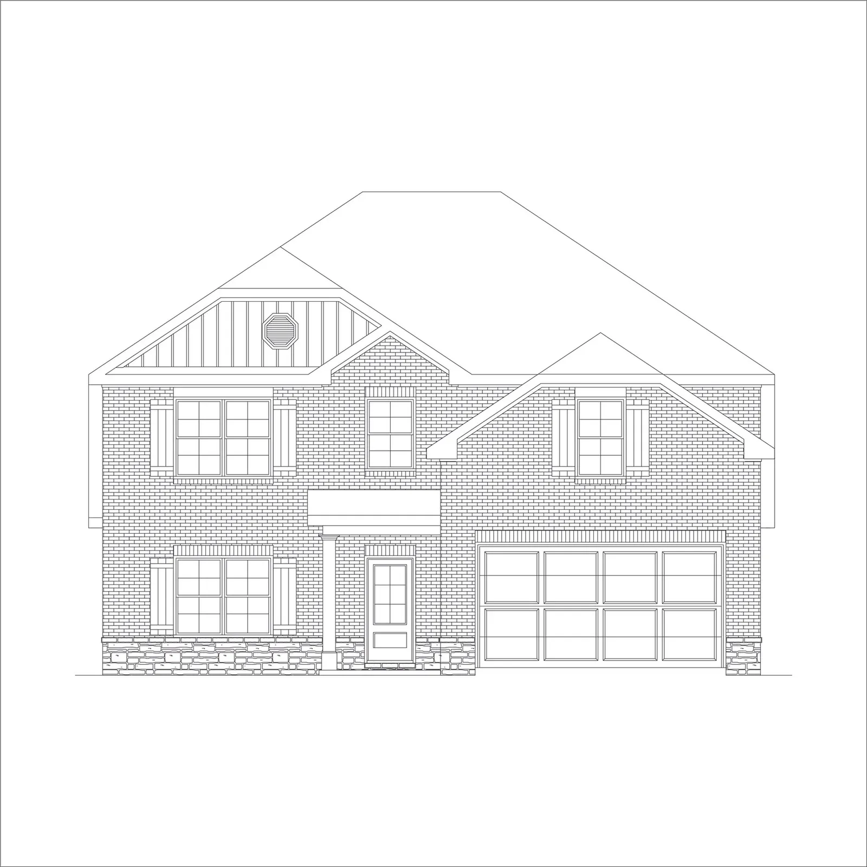
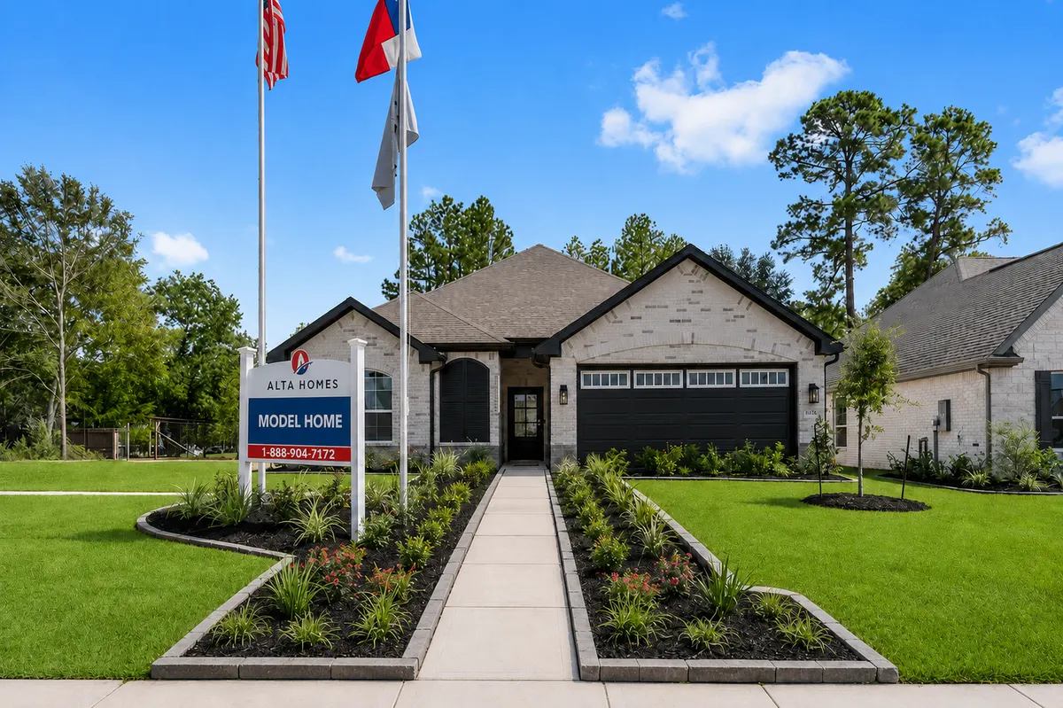
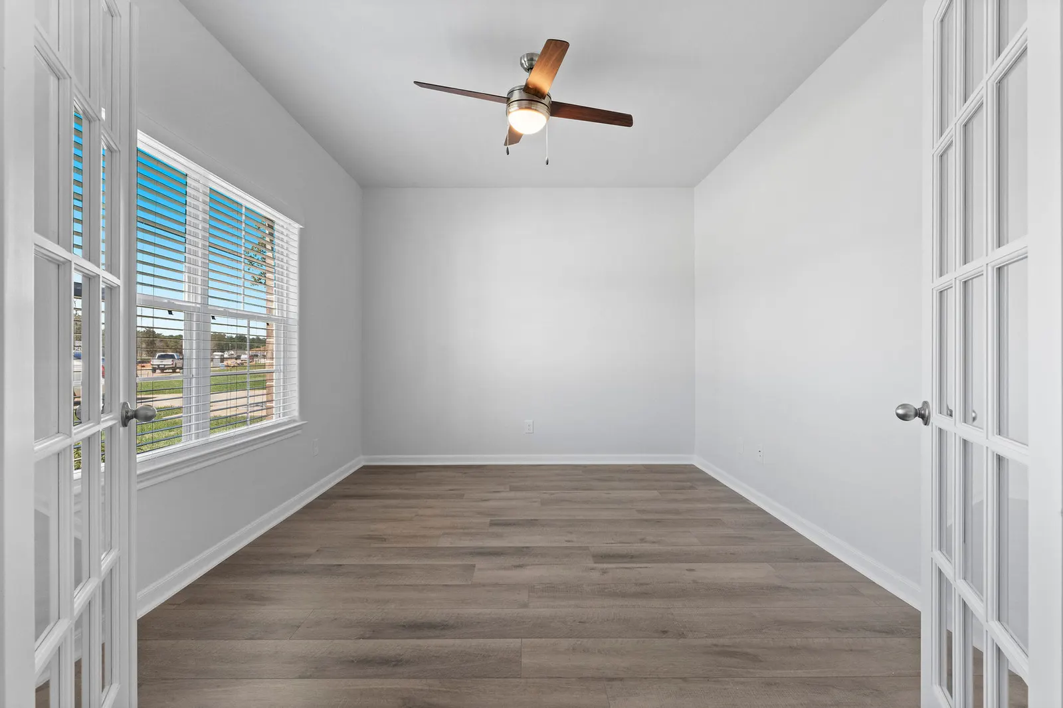
A look inside Alta Homes. Photos may show other floor plans and finishes.
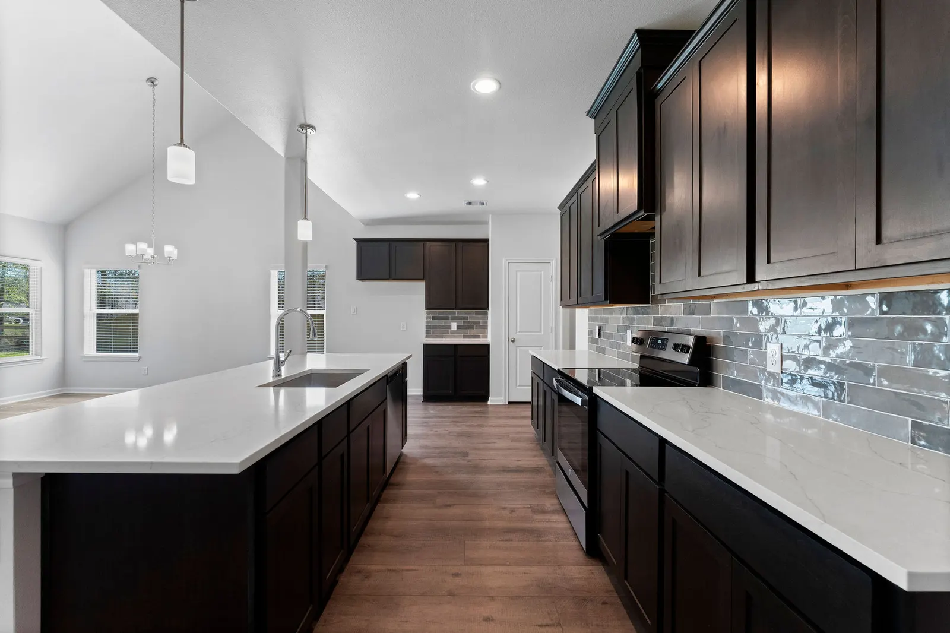
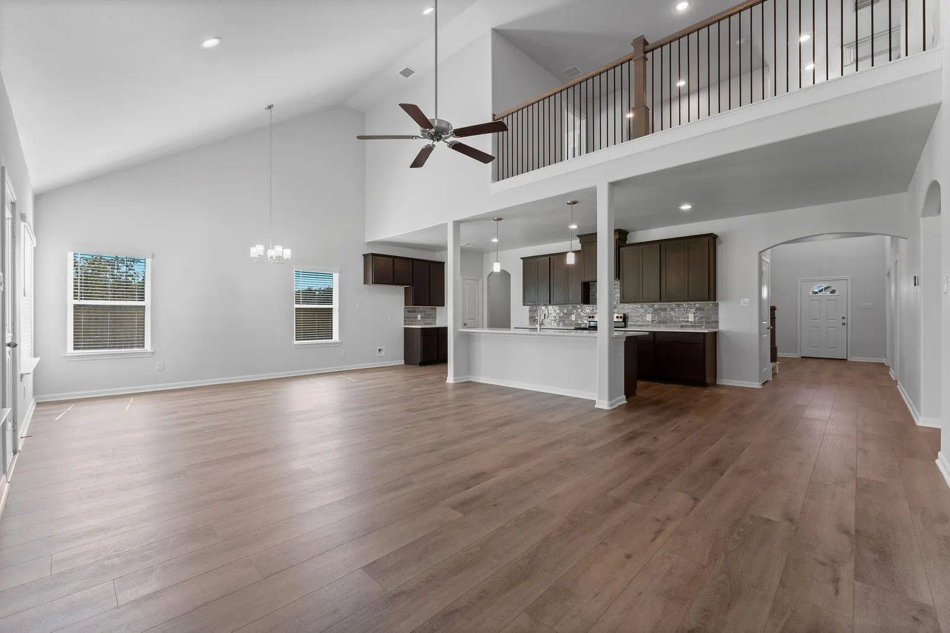
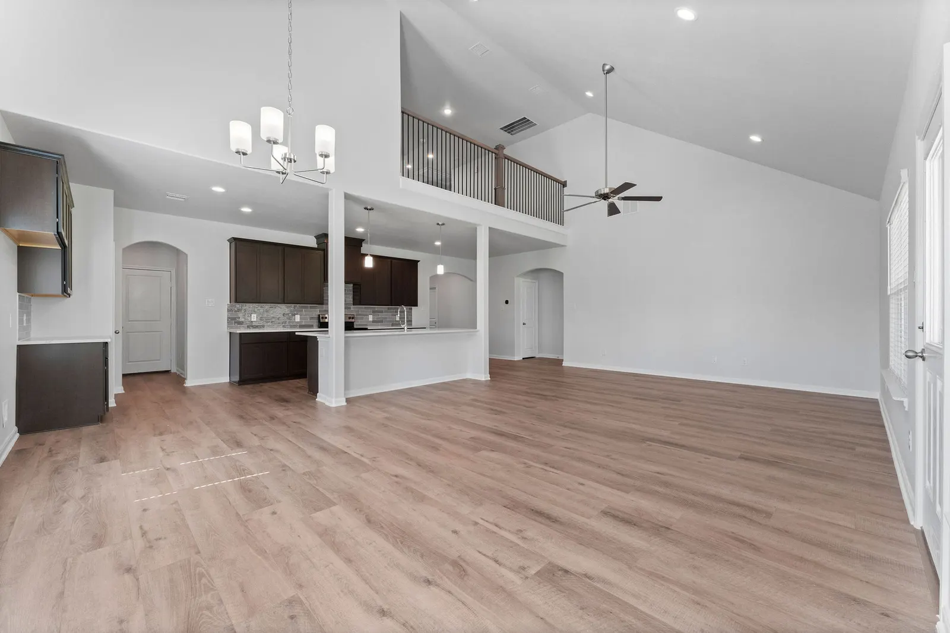
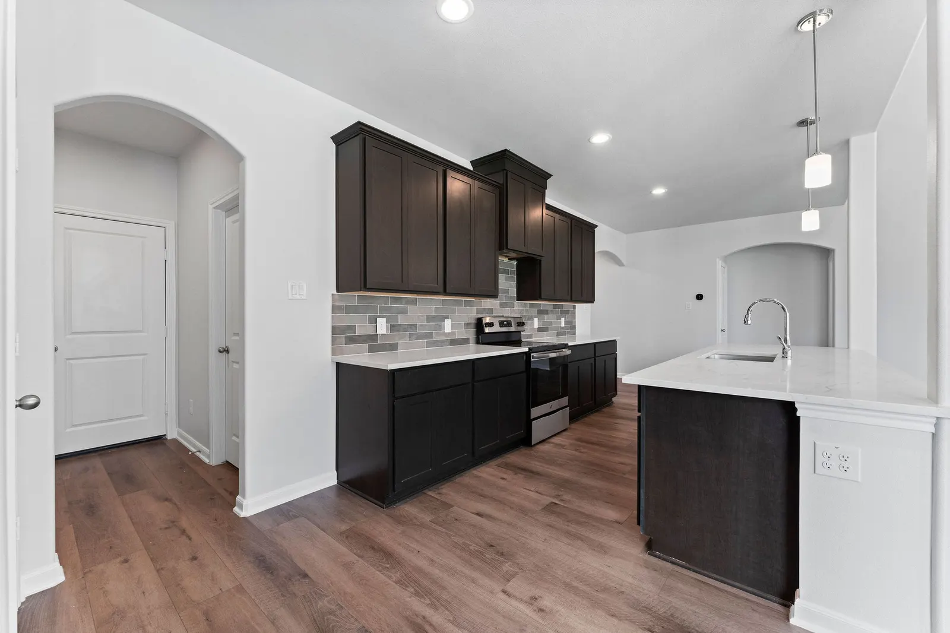
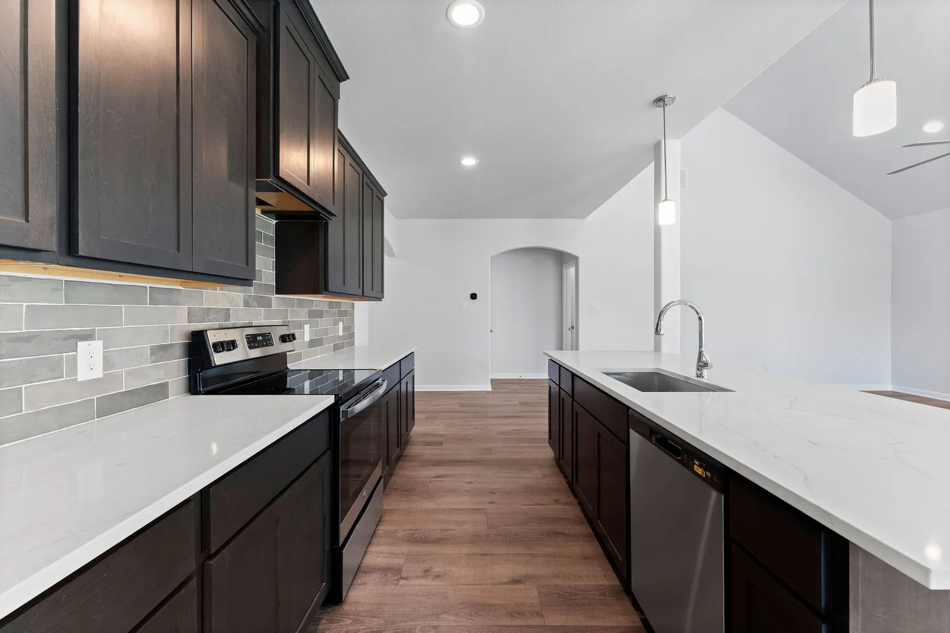
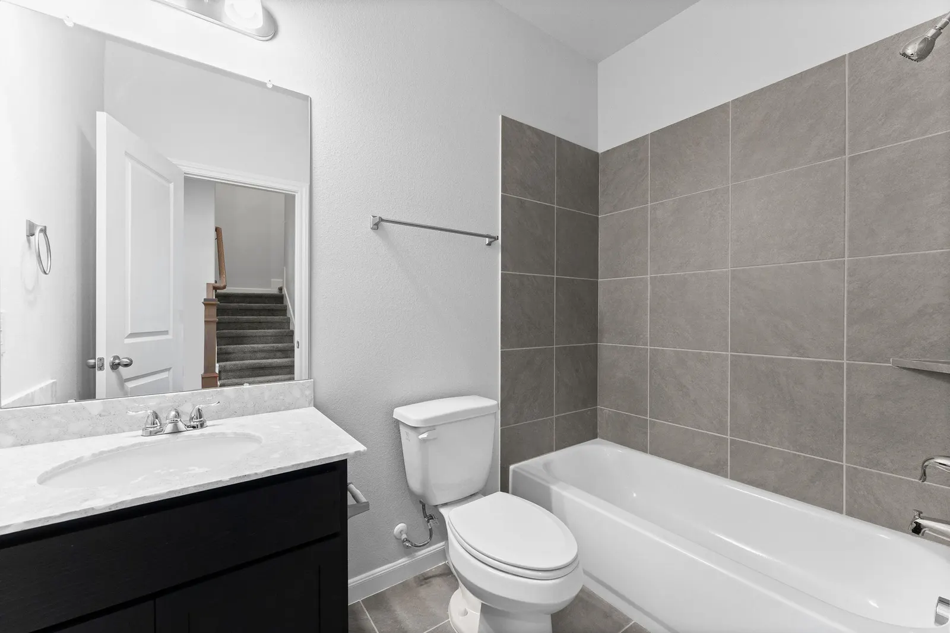
Explore the communities offering this floor plan, or ask our team about upcoming availability.
Explore the communities offering the Torrey Pines II and see the published starting prices for each location.
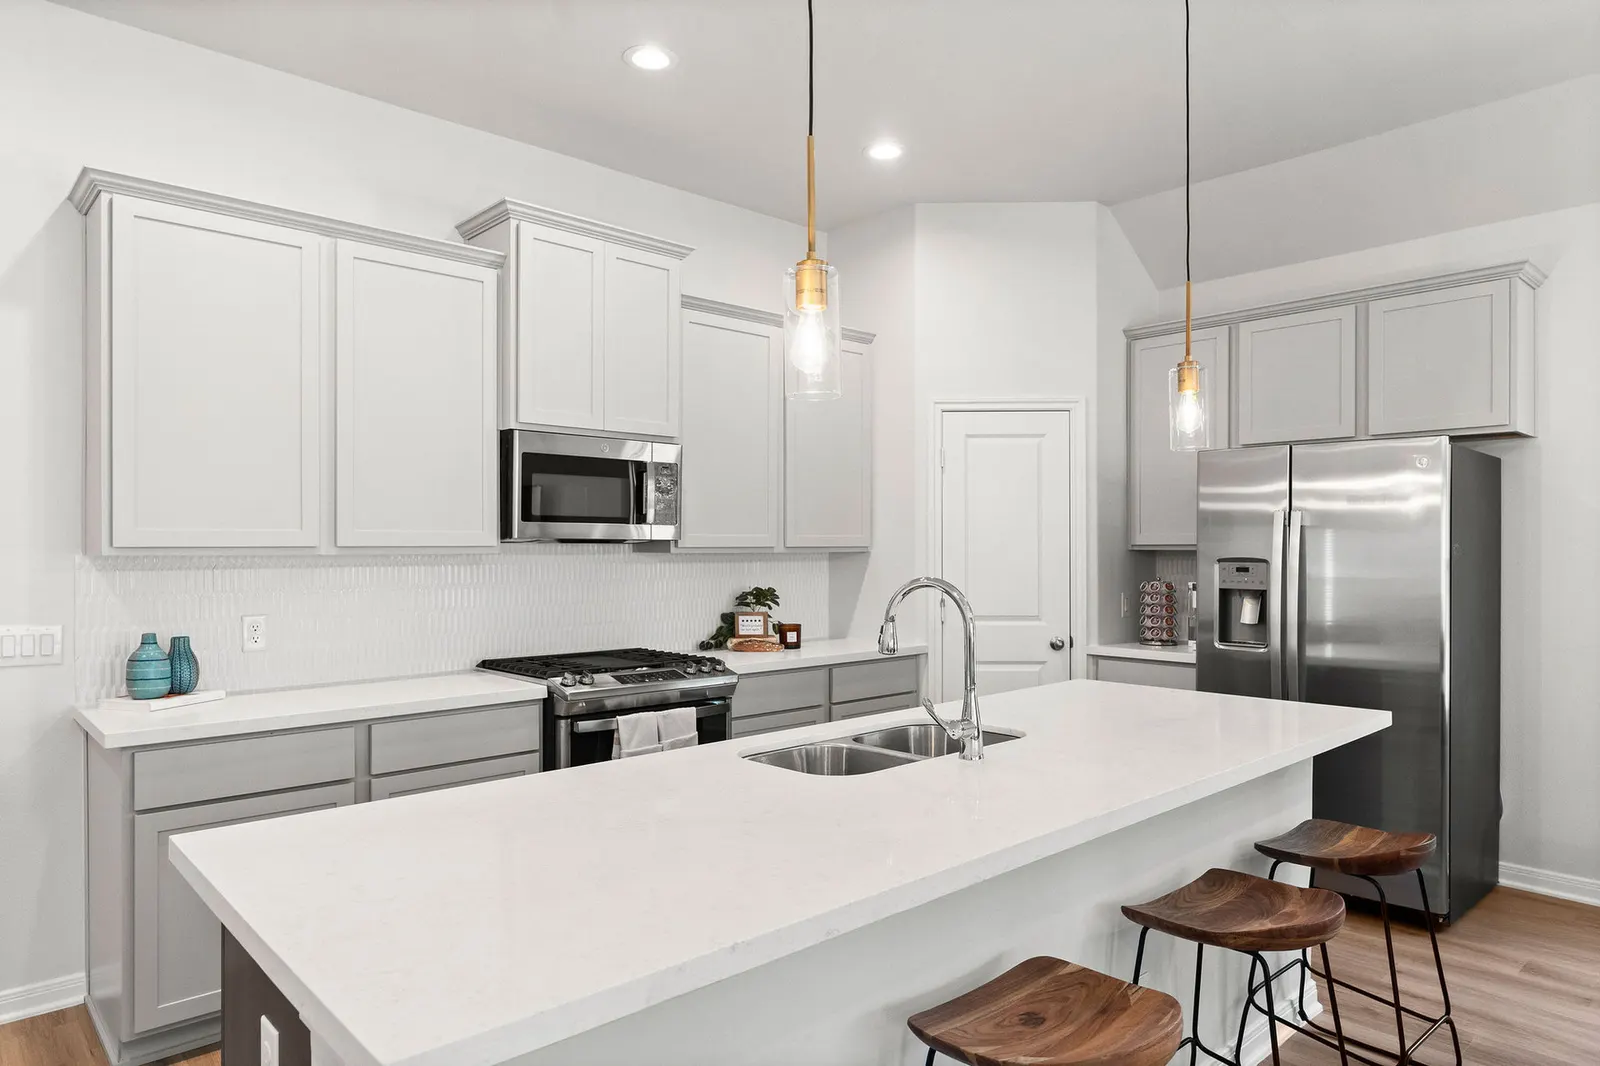
Walk through a home, explore the community, and ask the questions that matter to you. A Home Advisor can help arrange your visit.
Plan your visit10727 Crockett Meadows
Conroe, TX 77306
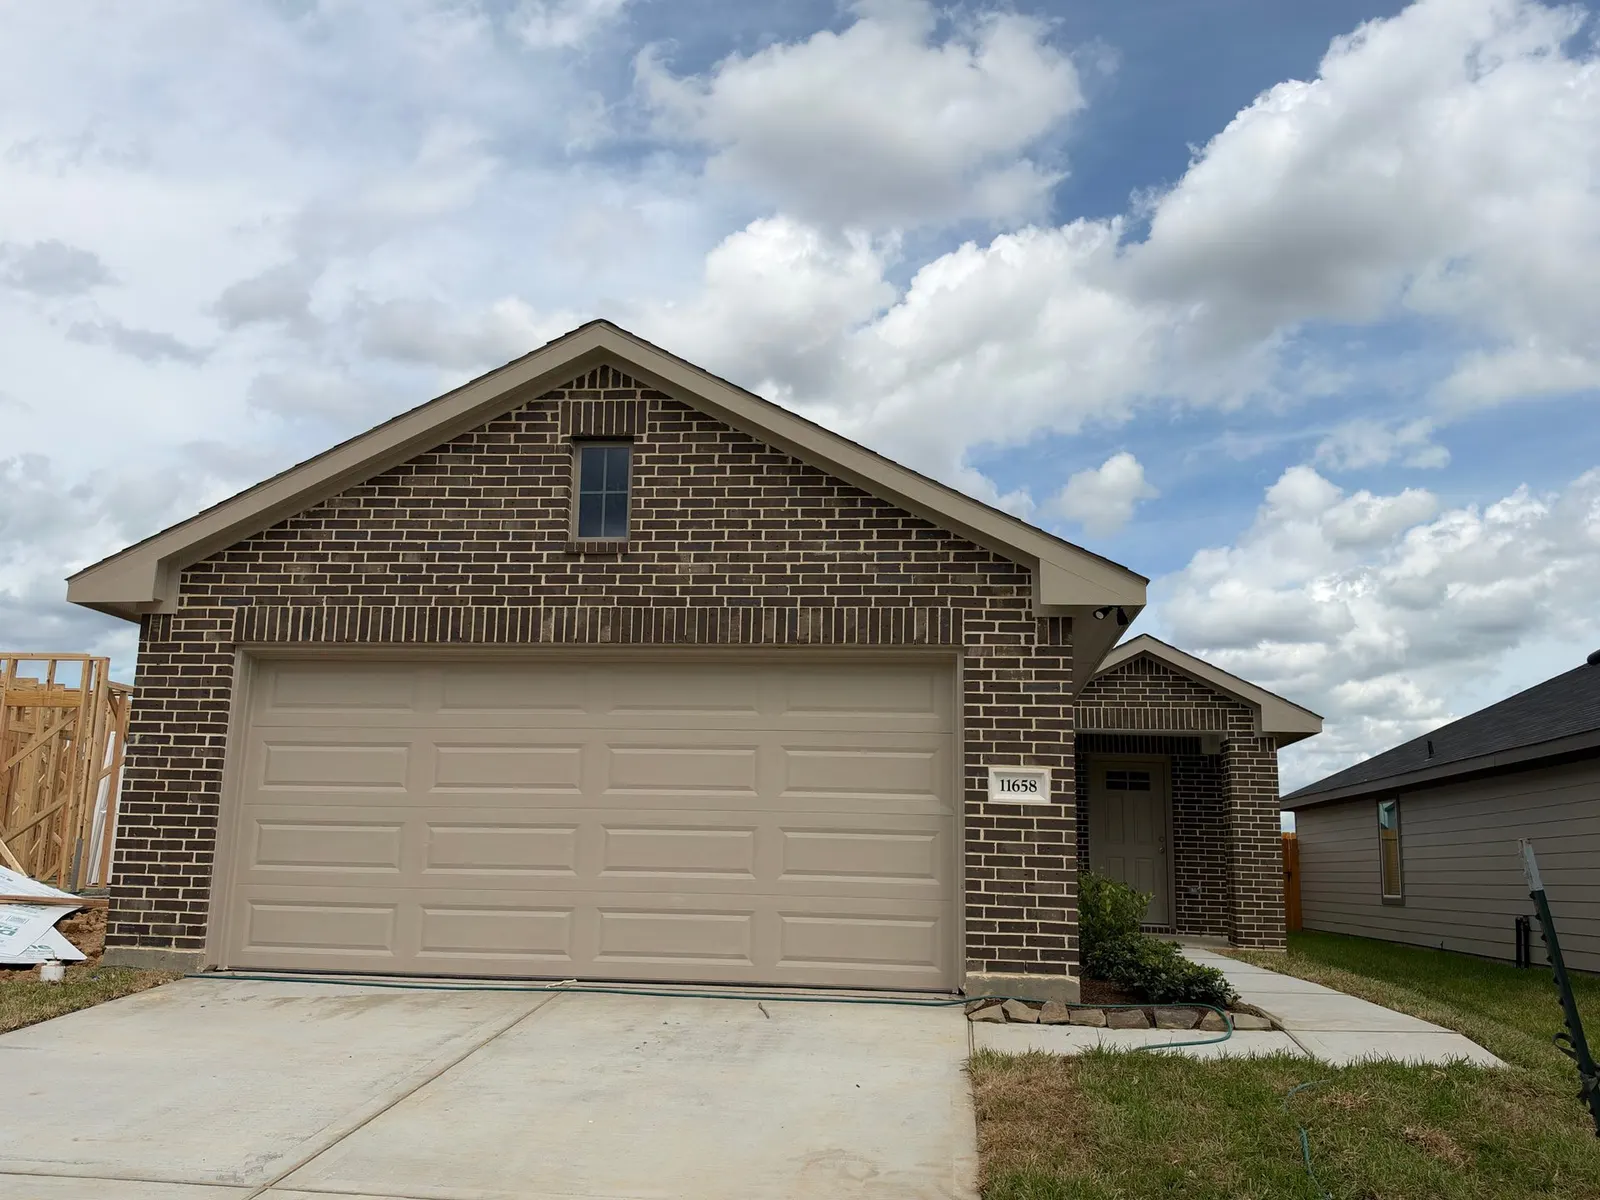
11658 Ruffian Drive
Willis, TX 77318
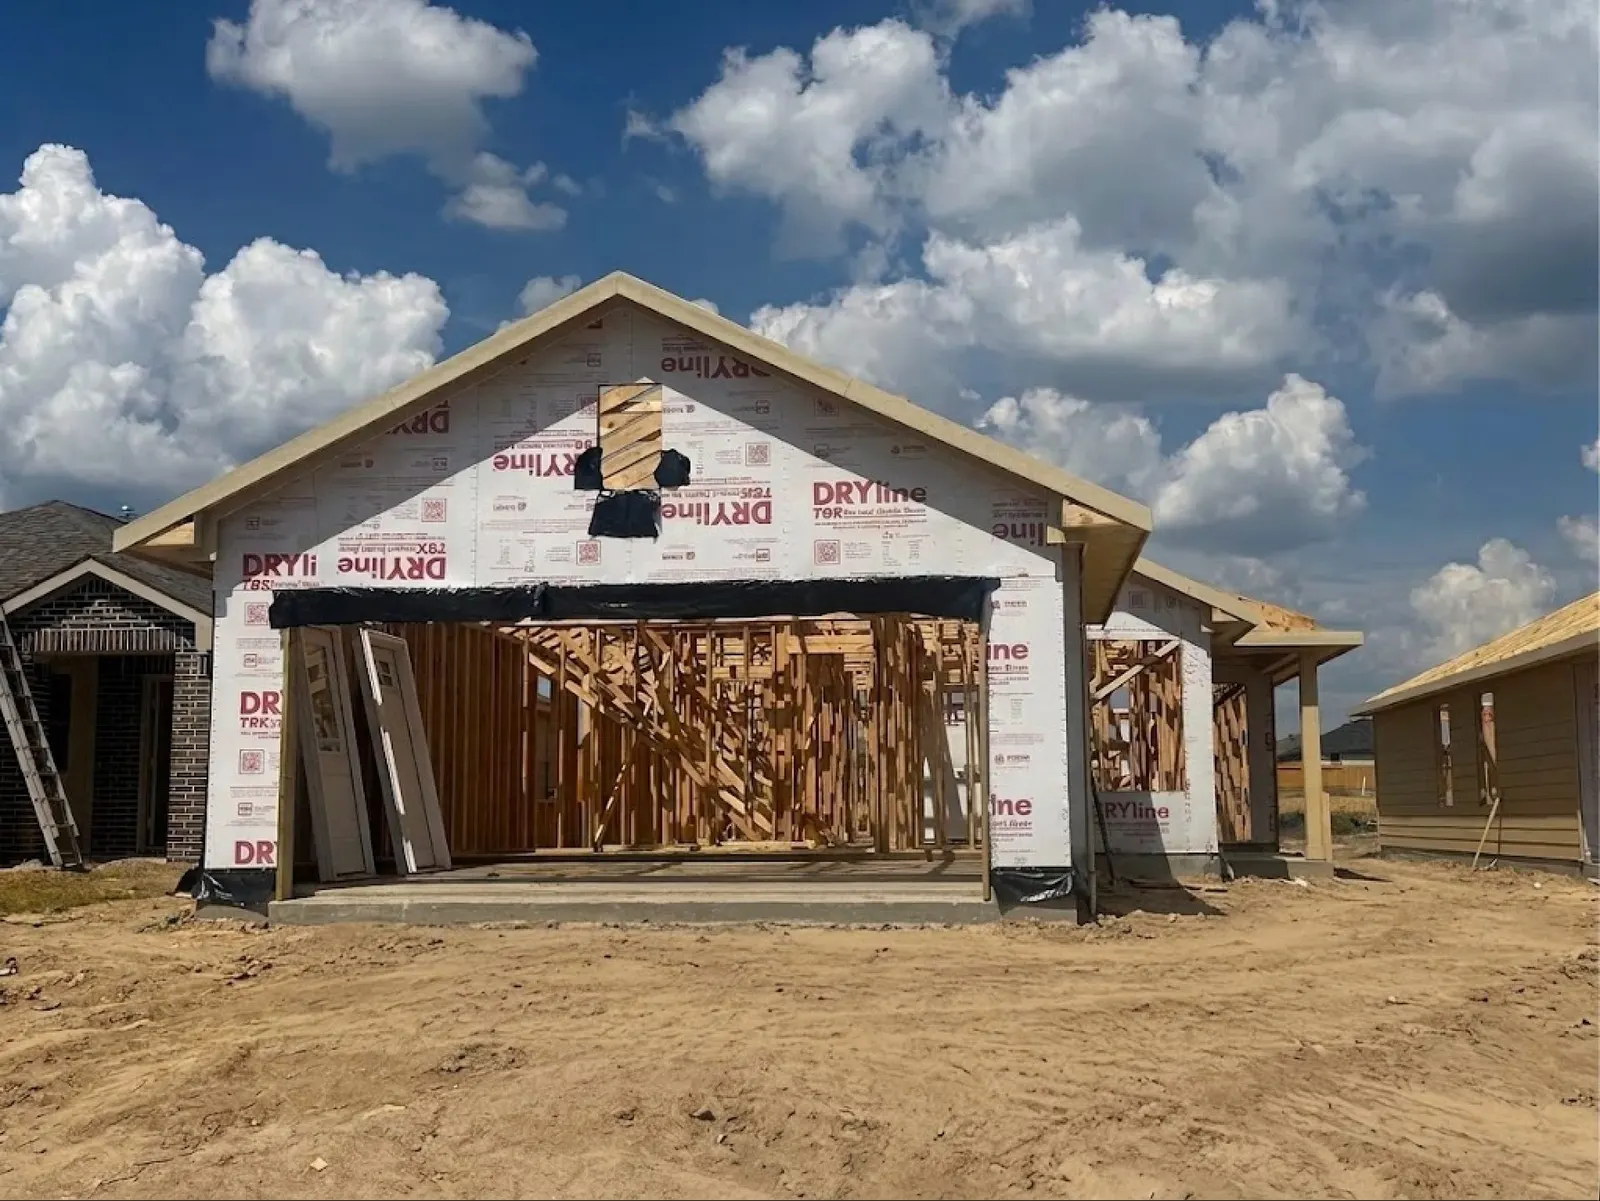
11670 Ruffian Drive
Willis, TX 77318
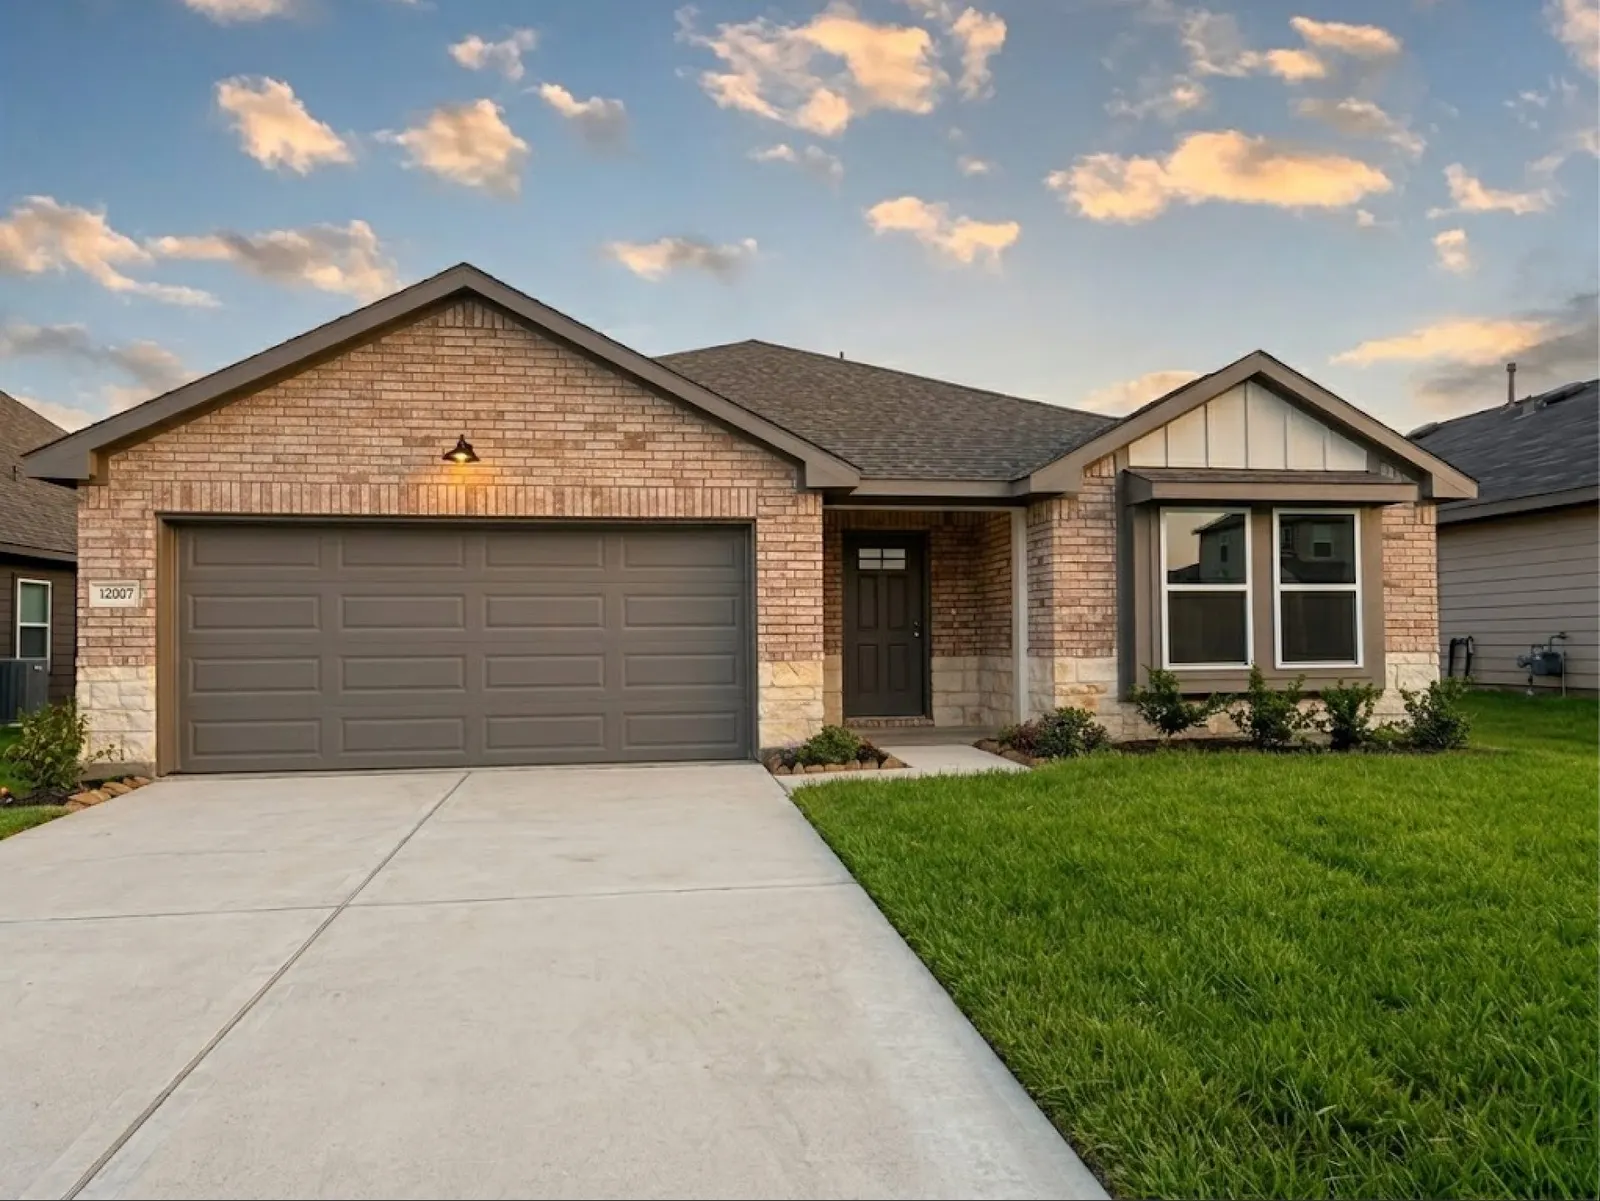
12007 Curlin Drive
Willis, TX 77318
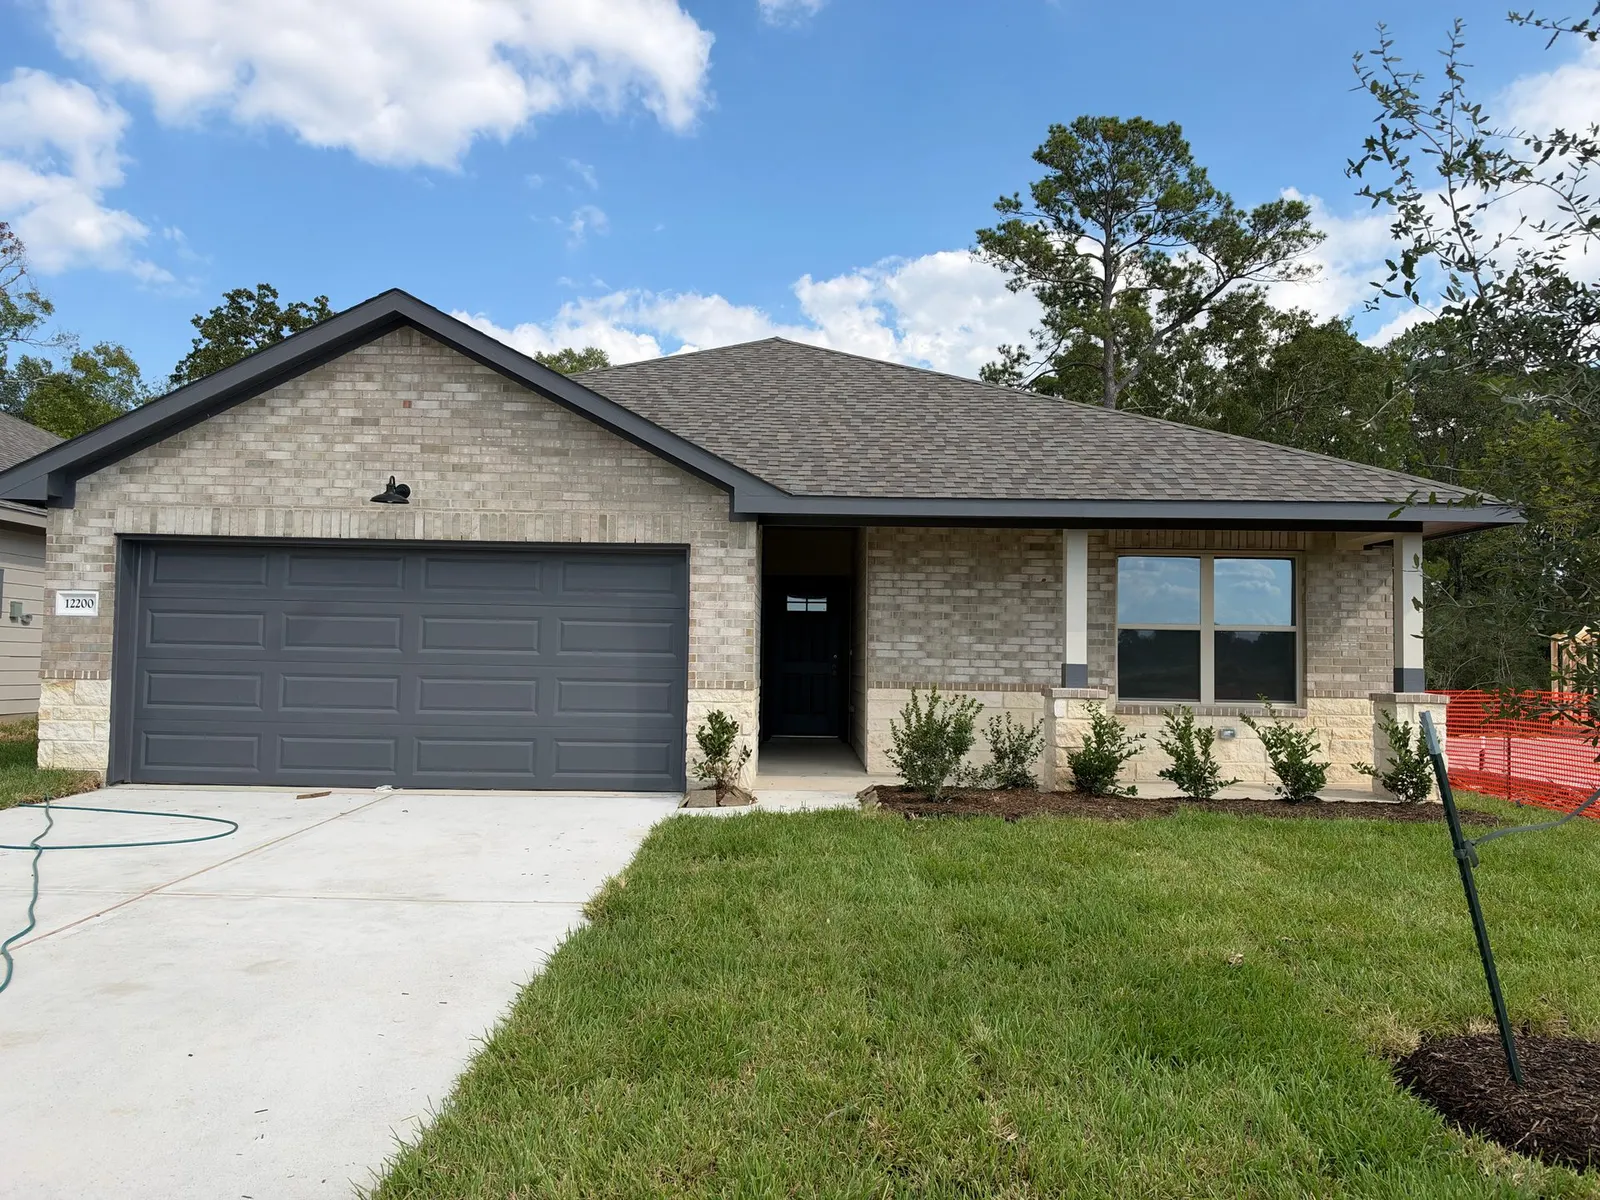
12200 Lexington Heights Drive
Willis, TX 77318
12204 Lexington Heights Drive
Willis, TX 77318
16694 East Alderson Street
Montgomery, TX 77316